Welcome to your dream home near Louisville's vibrant Paristown neighborhood! This charming single-family home offers the perfect blend of modern convenience and classic elegance, featuring 3 bedrooms, 3 full baths, and 2100 sf of finished space. Step inside and be greeted by wonderful hardwood floors
throughout the home. The spacious living area is bathed in natural light, creating a welcoming atmosphere for both relaxation and entertainment. The floor plan connects the living room and dining room to the well-appointed kitchen, boasting sleek appliances and ample counter space for culinary enthusiasts. One bedroom is located on the first floor, and two are on the second floor. With 3 full baths, mornings are a breeze, ensuring everyone has their own space to prepare for the day ahead. Laundry is located on the second floor. The backyard is fully fenced, with a deck for entertaining and a small shed for keeping your yard tools
tidy. A parking pad off the alley provides space for your vehicles. Beyond the comfort of your new home, discover the unparalleled convenience of its location; you're just moments away from the city's most coveted urban attractions. Indulge your taste buds with an array of dining options, from trendy cafes to upscale
restaurants, all within easy reach. Experience the thrill of shopping in nearby boutiques and enjoy the convenience of local markets for everyday needs. This home is not just a residence; it's a lifestyle. With its prime location, you're connected to the pulse of the city, ensuring that every day brings new opportunities for
adventure and relaxation. Don't miss your chance to make this exquisite property your own - schedule a showing today and embrace the epitome of urban living!
Sold for $360,000
Tax assessed value
$360,000
1132 E Breckinridge St, Louisville, KY 40204
3beds
2,101sqft
Single Family Residence
Built in 1900
3,920 Square Feet Lot
$387,500 Zestimate®
$171/sqft
$2,418 Estimated rent
Home value
$387,500
$368,000 - $407,000
$2,418/mo
Zestimate® history
Owner options
List your home for rent
$2,418/mo
Rent Zestimate®
Find your next renter with Zillow Rental Manager. Plus, with online applications, you can quickly screen prospective tenants – for free.
$2,418/mo
Rent Zestimate®
Refinance and save
$2,233/mo
Est. payment
Refinancing to a lower rate could help reduce your monthly payments and save thousands over the life of the loan.
$2,233/mo
Est. payment
Explore your selling options
Work with a Zillow partner agent
Leverage their expertise and Zillow's premium Showcase listings to get your home seen by more buyers.
Get startedList with your own agent
Get your home in front of millions of buyers by listing it on Zillow.
Learn how to do itSell it yourself
Take full control of how buyers see your home on Zillow by listing For Sale by Owner (FSBO).
List your homeWhat's special
Zillow last checked:
Listing updated:
Listed by:
Robert Burns 502-773-0262,
Semonin Realtors
Bought with:
Darla Baldridge, 217889
The Breland Group
Source: Metro Search Inc. LLC DBA Apex MLS,MLS#: 1655427
Facts & features
Interior
Bedrooms & bathrooms
- Bedrooms: 3
- Bathrooms: 3
- Full bathrooms: 3
Primary bedroom
- Level: First
Bedroom
- Level: Second
Bedroom
- Level: Second
Full bathroom
- Level: First
Full bathroom
- Level: First
Full bathroom
- Level: Second
Dining room
- Level: First
Family room
- Level: First
Kitchen
- Level: First
Laundry
- Level: Second
Heating
- Forced Air, Natural Gas
Cooling
- Central Air
Features
- Basement: Unfinished,Cellar
- Number of fireplaces: 1
Interior area
- Total structure area: 2,101
- Total interior livable area: 2,101 sqft
- Finished area above ground: 2,101
- Finished area below ground: 0
Property
Parking
- Parking features: Off Street, See Remarks
- Has uncovered spaces: Yes
Features
- Stories: 2
- Patio & porch: Deck, Porch
- Fencing: Full
Lot
- Size: 3,920 Square Feet
Details
- Parcel number: 022D01250000
Construction
Type & style
- Home type: SingleFamily
- Property subtype: Single Family Residence
Materials
- Vinyl Siding, Wood Frame
- Roof: Shingle
Condition
- Year built: 1900
Utilities & green energy
- Sewer: Public Sewer
- Water: Public
- Utilities for property: Electricity Connected, Natural Gas Connected
Community & HOA
Community
- Subdivision: Castlemans
HOA
- Has HOA: No
Location
- Region: Louisville
Financial & listing details
- Price per square foot: $171/sqft
- Tax assessed value: $360,000
- Annual tax amount: $4,536
- Date on market: 2/27/2024
- Electric utility on property: Yes
Price history
| Date | Event | Price |
|---|---|---|
| 3/28/2024 | Sold | $360,000-4%$171/sqft |
Source:  Metro Search Inc. LLC DBA Apex MLS #1655427 Report a problem Metro Search Inc. LLC DBA Apex MLS #1655427 Report a problem | ||
| 3/22/2024 | Pending sale | $375,000$178/sqft |
Source: Metro Search Inc. LLC DBA Apex MLS #1655427 Report a problem | ||
| 3/14/2024 | Contingent | $375,000$178/sqft |
Source: Metro Search Inc. LLC DBA Apex MLS #1655427 Report a problem | ||
| 2/27/2024 | Price change | $375,000-1.3%$178/sqft |
Source: Metro Search Inc. LLC DBA Apex MLS #1655427 Report a problem | ||
| 1/18/2024 | Price change | $379,900-1.3%$181/sqft |
Source: Metro Search Inc. LLC DBA Apex MLS #1652996 Report a problem | ||
| 11/24/2023 | Listed for sale | $385,000+19.2%$183/sqft |
Source: Metro Search Inc. LLC DBA Apex MLS #1650304 Report a problem | ||
| 7/1/2021 | Sold | $323,000+88.9%$154/sqft |
Source: Metro Search Inc. LLC DBA Apex MLS #1585323 Report a problem | ||
| 11/20/2013 | Sold | $171,000-4.9%$81/sqft |
Source: Public Record Report a problem | ||
| 9/4/2013 | Price change | $179,900-1.7%$86/sqft |
Source: Keller Williams Realty, Louisville East #1360839 Report a problem | ||
| 7/9/2013 | Price change | $183,000-1.9%$87/sqft |
Source: Keller Williams Realty, Louisville East #1360839 Report a problem | ||
| 5/23/2013 | Price change | $186,500-1.3%$89/sqft |
Source: Keller Williams Realty, Louisville East #1360839 Report a problem | ||
| 4/27/2013 | Listed for sale | $189,000+27.3%$90/sqft |
Source: Keller Williams Realty, Louisville East #1360839 Report a problem | ||
| 3/2/2010 | Sold | $148,500$71/sqft |
Source: Public Record Report a problem | ||
Public tax history
| Year | Property taxes | Tax assessment |
|---|---|---|
| 2025 | $4,536 +3.3% | $360,000 +5.3% |
| 2024 | $4,391 +1.3% | $341,990 +5.9% |
| 2023 | $4,335 -1.3% | $323,000 |
| 2022 | $4,393 +30% | $323,000 +37.8% |
| 2021 | $3,380 +23.5% | $234,410 +17.7% |
| 2020 | $2,737 | $199,190 |
| 2019 | $2,737 +20.3% | $199,190 +15.9% |
| 2018 | $2,276 | $171,860 |
| 2017 | $2,276 +53.3% | $171,860 +15.7% |
| 2013 | $1,485 | $148,500 |
| 2011 | $1,485 +79.1% | $148,500 +79.1% |
| 2010 | $829 | $82,910 |
| 2009 | $829 | $82,910 |
| 2007 | -- | $82,910 |
| 2006 | -- | $82,910 -37.2% |
| 2005 | -- | $132,000 +74.2% |
| 2004 | -- | $75,780 |
Find assessor info on the county website
Neighborhood: Germantown
Nearby homes
- $270,1002 bd2 ba2.2k sqft1130 E Breckinridge St, Louisville, KY 40204Off Market
- $--2 bd1 ba1.4k sqft1130 E Breckinridge St APT 1, Louisville, KY 40204Off Market

- $239,9002 bd1 ba1.2k sqft902 Vine St, Louisville, KY 40204Off Market
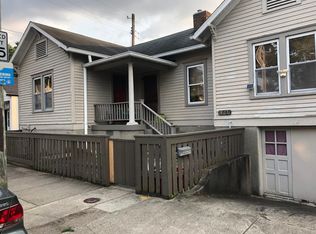
- $390,0003 bd3 ba2.1k sqft1128 E Breckinridge St, Louisville, KY 40204Sold

- $283,9002 bd3 ba1.4k sqft1126 E Breckinridge St, Louisville, KY 40204Off Market
- $250,2002 bd2 ba1.2k sqft904 Vine St, Louisville, KY 40204Off Market
- $256,6002 bd2 ba1.3k sqft1124 E Breckinridge St, Louisville, KY 40204Off Market
- $213,3002 bd1 ba974 sqft1200 E Breckinridge St, Louisville, KY 40204Off Market
Nearby schools
GreatSchools rating
- 2/10Shelby Traditional AcademyGrades: K-5Distance: 1.3 mi
- 5/10Meyzeek Middle SchoolGrades: 6-8Distance: 0.8 mi
- 1/10Academy@ Shawnee High SchoolGrades: 6-12Distance: 4.8 mi


Get pre-qualified for a loan
At Zillow Home Loans, we can pre-qualify you in as little as 5 minutes with no impact to your credit score.An equal housing lender. NMLS #10287.
Sell for more on Zillow
Get a Zillow Showcase℠ listing at no additional cost and you could sell for .
$387,500
2% more
+$7,750
With Zillow Showcase(estimated)
$395,250
- Kentucky
- Jefferson County
- Louisville
- 40204
- Germantown
- 1132 E Breckinridge St
Nearby cities
Nearby neighborhoods
Nearby zip codes
Other Louisville Topics
