Driving down the quiet cul-de-sac to 1132 Edgewater Drive, you can't help but notice the commanding presence of this home. It's tailored for a comfortable lifestyle, featuring a spacious primary bedroom on the main floor and a versatile 5th bedroom or guest quarters in the finished basement—complete with its own wet bar, full bath, fitness area, and a cozy theater/great room with plenty of natural light thanks to the oversized windows.
The heart of the home is the two-story great room, where high ceilings and a wall of windows surround a warm fireplace, creating a welcoming space for relaxation or entertaining. The primary suite on the first floor is a true retreat, with a tray ceiling, subtle accent lighting, and a luxurious ensuite that includes a jetted tub, large shower, and dual vanities, not to mention a huge walk-in closet and an attached office for ultimate convenience.
Cooking enthusiasts will love the kitchen's deep copper sink, extensive soft-close cabinets, and high-efficiency stove. There's also a huge pantry and a bright breakfast area that opens up to a covered patio—perfect for enjoying meals outdoors or simply taking in the view.
Upstairs, three large bedrooms offer ample space and privacy, accessible via a back staircase. There's also a loft area that's great for a home office or a cozy reading nook. The outdoor living space is just as thoughtfully designed, with a large covered patio that includes lighting and fans, an open patio with a gazebo, and a beautifully kept yard.
Energy-efficient features, an oversized garage, and access to community amenities like lakes and trails make this home not just a place to live, but a place to thrive. Come see all that this wonderful property has to offer by scheduling your visit today.
Sold for $525,000
$525,000
1132 Edgewater Dr, Troy, OH 45373
5beds
4,358sqft
Single Family Residence
Built in 2011
0.37 Acres Lot
$587,000 Zestimate®
$120/sqft
$3,356 Estimated rent
Home value
$587,000
Estimated sales range
Not available
$3,356/mo
Zestimate® history
Owner options
List your home for rent
$3,356/mo
Rent Zestimate®
Find your next renter with Zillow Rental Manager. Plus, with online applications, you can quickly screen prospective tenants – for free.
$3,356/mo
Rent Zestimate®
Refinance and save
$3,481/mo
Est. payment
Refinancing to a lower rate could help reduce your monthly payments and save thousands over the life of the loan.
$3,481/mo
Est. payment
Explore your selling options
Work with a Zillow partner agent
Leverage their expertise and Zillow's premium Showcase listings to get your home seen by more buyers.
Get startedList with your own agent
Get your home in front of millions of buyers by listing it on Zillow.
Learn how to do itSell it yourself
Take full control of how buyers see your home on Zillow by listing For Sale by Owner (FSBO).
List your homeWhat's special
Loft areaThree large bedroomsBright breakfast areaQuiet cul-de-sacFitness areaExtensive soft-close cabinetsDual vanities
Zillow last checked:
Listing updated:
Listed by:
Derek Windle 937-684-0281,
Garden Gate Realty Inc.
Bought with:
Lilibeth Simon, 2020006196
Glasshouse Realty Group
Source: DABR MLS,MLS#: 916916 Originating MLS: Dayton Area Board of REALTORS
Originating MLS: Dayton Area Board of REALTORSFacts & features
Interior
Bedrooms & bathrooms
- Bedrooms: 5
- Bathrooms: 4
- Full bathrooms: 3
- 1/2 bathrooms: 1
- Main level bathrooms: 2
Primary bedroom
- Level: Main
- Dimensions: 16 x 15
Bedroom
- Level: Second
- Dimensions: 14 x 11
Bedroom
- Level: Second
- Dimensions: 11 x 11
Bedroom
- Level: Second
- Dimensions: 14 x 12
Bedroom
- Level: Basement
- Dimensions: 16 x 13
Breakfast room nook
- Level: Main
- Dimensions: 16 x 12
Dining room
- Level: Main
- Dimensions: 12 x 11
Entry foyer
- Level: Main
- Dimensions: 7 x 7
Family room
- Level: Basement
- Dimensions: 21 x 16
Kitchen
- Level: Main
- Dimensions: 16 x 11
Kitchen
- Level: Basement
- Dimensions: 16 x 12
Living room
- Level: Main
- Dimensions: 21 x 18
Mud room
- Level: Main
- Dimensions: 14 x 7
Other
- Level: Basement
- Dimensions: 12 x 12
Utility room
- Level: Main
- Dimensions: 7 x 7
Heating
- Forced Air, Natural Gas
Cooling
- Central Air
Appliances
- Included: Dishwasher, Microwave, Range, Refrigerator
Features
- Ceiling Fan(s), Cathedral Ceiling(s), Granite Counters, Jetted Tub, Pantry, Walk-In Closet(s)
- Basement: Full,Finished
- Has fireplace: Yes
- Fireplace features: Electric
Interior area
- Total structure area: 4,358
- Total interior livable area: 4,358 sqft
Property
Parking
- Total spaces: 2
- Parking features: Attached, Garage, Two Car Garage
- Attached garage spaces: 2
Features
- Levels: Two
- Stories: 2
- Patio & porch: Patio
- Exterior features: Fence, Patio
Lot
- Size: 0.37 Acres
- Dimensions: .37
Details
- Parcel number: D08105900
- Zoning: Residential
- Zoning description: Residential
Construction
Type & style
- Home type: SingleFamily
- Property subtype: Single Family Residence
Materials
- Stone, Vinyl Siding
Condition
- Year built: 2011
Community & HOA
Community
- Subdivision: Edgewater Sec 06
HOA
- Has HOA: Yes
- HOA fee: $250 annually
Location
- Region: Troy
Financial & listing details
- Price per square foot: $120/sqft
- Tax assessed value: $566,200
- Annual tax amount: $6,823
- Date on market: 8/2/2024
- Listing terms: Conventional,FHA,USDA Loan,VA Loan
Price history
| Date | Event | Price |
|---|---|---|
| 1/3/2025 | Sold | $525,000$120/sqft |
Source:  DABR MLS #916916 Report a problem DABR MLS #916916 Report a problem | ||
| 11/30/2024 | Pending sale | $525,000$120/sqft |
Source:  WRIST #1033485 Report a problem WRIST #1033485 Report a problem | ||
| 11/7/2024 | Price change | $525,000-2.4%$120/sqft |
Source: DABR MLS #916916 Report a problem | ||
| 10/12/2024 | Price change | $538,000-2%$123/sqft |
Source: DABR MLS #916916 Report a problem | ||
| 9/3/2024 | Price change | $549,000-1.1%$126/sqft |
Source: DABR MLS #916916 Report a problem | ||
| 8/16/2024 | Price change | $555,000-1.8%$127/sqft |
Source: DABR MLS #916916 Report a problem | ||
| 8/2/2024 | Listed for sale | $565,000+13%$130/sqft |
Source: DABR MLS #916916 Report a problem | ||
| 8/25/2022 | Sold | $500,000-4.8%$115/sqft |
Source: Public Record Report a problem | ||
| 6/24/2022 | Pending sale | $525,000$120/sqft |
Source: DABR MLS #864123 Report a problem | ||
| 6/13/2022 | Price change | $525,000-4.5%$120/sqft |
Source: DABR MLS #864123 Report a problem | ||
| 5/27/2022 | Price change | $550,000-4.3%$126/sqft |
Source: DABR MLS #864123 Report a problem | ||
| 5/20/2022 | Listed for sale | $575,000+70.6%$132/sqft |
Source: DABR MLS #864123 Report a problem | ||
| 8/5/2015 | Sold | $337,000-3.7%$77/sqft |
Source: Public Record Report a problem | ||
| 7/6/2015 | Pending sale | $349,900$80/sqft |
Source: HER Realtors #368165 Report a problem | ||
| 6/10/2015 | Listed for sale | $349,900+11.1%$80/sqft |
Source: HER Realtors #368165 Report a problem | ||
| 12/8/2011 | Sold | $315,000$72/sqft |
Source: Public Record Report a problem | ||
Public tax history
| Year | Property taxes | Tax assessment |
|---|---|---|
| 2025 | $6,823 +13.6% | $198,180 +24.4% |
| 2024 | $6,009 +2.2% | $159,360 |
| 2023 | $5,879 +17.5% | $159,360 |
| 2022 | $5,005 +14% | $159,360 +20% |
| 2021 | $4,391 -0.2% | $132,800 |
| 2020 | $4,397 -0.9% | $132,800 |
| 2019 | $4,437 +13.3% | $132,800 +17.7% |
| 2018 | $3,917 -1% | $112,810 |
| 2017 | $3,956 +1.5% | $112,810 |
| 2016 | $3,897 +7.3% | $112,810 +12% |
| 2015 | $3,632 | $100,730 |
| 2014 | $3,632 -0.6% | $100,730 |
| 2013 | $3,655 +2.8% | $100,730 -0.8% |
| 2012 | $3,556 +679.4% | $101,540 +705.9% |
| 2011 | $456 +2.7% | $12,600 |
| 2010 | $444 +164.9% | $12,600 +697.5% |
| 2009 | $168 | $1,580 |
Find assessor info on the county website
Neighborhood: 45373
Nearby homes
- $395,0004 bd3 ba1.7k sqft1134 Edgewater Dr, Troy, OH 45373Sold
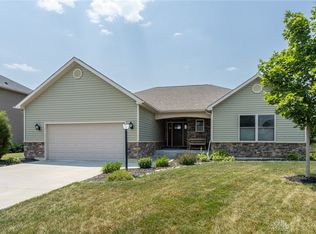
- $532,4005 bd4 ba3.4k sqft1135 Edgewater Dr, Troy, OH 45373Off Market
- $453,4004 bd4 ba2.9k sqft2641 Shady Tree Dr, Troy, OH 45373Off Market
- $525,1005 bd4 ba2.5k sqft2639 Shady Tree Dr, Troy, OH 45373Off Market
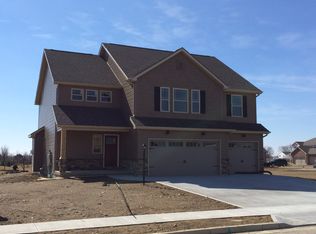
- $430,9004 bd4 ba2.2k sqft1119 Pond View Dr, Troy, OH 45373Off Market
- $424,6003 bd3 ba2.5k sqft2643 Shady Tree Dr, Troy, OH 45373Off Market
- $453,7004 bd3 ba2.1k sqft1125 Pond View Dr, Troy, OH 45373Off Market
- $432,4004 bd2 ba1.9k sqft1136 Edgewater Dr, Troy, OH 45373Off Market
Nearby schools
GreatSchools rating
- 7/10Concord Elementary SchoolGrades: K-5Distance: 1.5 mi
- 8/10Van Cleve Elementary SchoolGrades: 6Distance: 3.3 mi
- 9/10Troy High SchoolGrades: 9-12Distance: 3.2 mi
Schools provided by the listing agent
- District: Troy
Source: DABR MLS. This data may not be complete. We recommend contacting the local school district to confirm school assignments for this home.
Get a cash offer in 3 minutes
Find out how much your home could sell for in as little as 3 minutes with a no-obligation cash offer.
Estimated market value
$587,000
Get a cash offer in 3 minutes
Find out how much your home could sell for in as little as 3 minutes with a no-obligation cash offer.
Estimated market value
$587,000
- Ohio
- Miami County
- Troy
- 45373
- 1132 Edgewater Dr
Nearby cities
Nearby zip codes
Other Troy Topics
