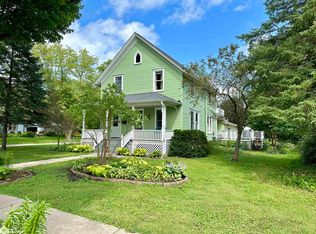
Step into this charming four-bedroom home situated in an unbeatable prime location just one block from Grinnell College and a short four-block stroll to the vibrant shops of downtown Grinnell, Central Park, and Fairview Middle School. From the moment you arrive, you will be captivated by the classic curb appeal as you walk up the steps to the expansive covered front porch that wraps around the corner, offering the perfect sanctuary to relax and enjoy the friendly neighborhood atmosphere. Inside, the home radiates warmth and timeless character, highlighted by original wood floors and exquisite wood trim that flow seamlessly throughout the living and dining areas. The main floor is thoughtfully designed for comfort and functionality, featuring a full bathroom and spacious rooms perfect for hosting. Head upstairs to find all four bedrooms situated on the second level, which also includes a unique and convenient half bath. Outdoor living is a breeze with a large backyard deck ideal for summer gatherings and a partial chain link fence for added structure. Off-street parking is provided by a detached one-car garage, while the solid basement offers room for laundry and storage with the added benefit of a separate side entrance for easy utility access. This residence perfectly blends historic charm with a central location that puts the best of Grinnell right at your doorstep. Make your appointment today while this house is still available!
Sold
Zillow last checked:
Listing updated:
Bought with:
Matthew Karjalahti, ***
RE/MAX Partners Realty, Grinnell
Source: NoCoast MLS as distributed by MLS GRID,MLS#: 6336638
Price history
| Date | Event | Price |
|---|---|---|
| 9/25/2026 | Sold | $155,000-13.4%$89/sqft |
Source:  NoCoast MLS as distributed by MLS GRID #6336638 Report a problem NoCoast MLS as distributed by MLS GRID #6336638 Report a problem | ||
| 8/31/2026 | Pending sale | $179,000$102/sqft |
Source: NoCoast MLS as distributed by MLS GRID #6336638 Report a problem | ||
| 6/30/2026 | Price change | $179,000-0.6%$102/sqft |
Source: NoCoast MLS as distributed by MLS GRID #6336638 Report a problem | ||
| 6/26/2026 | Price change | $180,000-2.7%$103/sqft |
Source:  DMMLS #742729 Report a problem DMMLS #742729 Report a problem | ||
| 3/25/2026 | Listed for sale | $185,000$106/sqft |
Source: NoCoast MLS as distributed by MLS GRID #6336638 Report a problem | ||


Sell for more on Zillow
Get a Zillow Showcase℠ listing at no additional cost and you could sell for .
$155,000
2% more
+$3,100
With Zillow Showcase(estimated)
$158,100
