Opportunity knocks at this 3-bedroom, 1.5-bathroom rowhome/twin in the desirable Fox Chase/Rhawnhurst-area pocket of Northeast Philadelphia! Situated on a 2744 sf lot with approximately 1356 square feet of living space, this property is priced to reflect its need for updates and is ready for your vision. The home retains its original layout and solid bones, offering a fantastic canvas for renovation. Buyers should expect to invest in cosmetic upgrades (flooring, paint, kitchen and bath finishes) as well as mechanical updates (HVAC, electrical, and/or plumbing systems) to bring this property up to modern standards. Ideal for investors, contractors, or owner-occupants looking to build sweet equity in a stable, established neighborhood. Conveniently located near Roosevelt Boulevard, Cottman Avenue shopping and dining, public transportation, and local parks, this location offers easy access to Center City and the surrounding suburbs. Being sold strictly AS-IS. Do not miss this chance to customize a home in a sought-after Northeast Philly location — schedule your showing today!
Pending
$229,900
1132 Englewood St, Philadelphia, PA 19111
3beds
1,956sqft
Single Family Residence
Built in 1950
2,745 Square Feet Lot
$-- Zestimate®
$118/sqft
$-- HOA
What's special
- 43 days
- 564
- 15
Zillow last checked:
Listing updated:
Listed by:
Edward Levin 215-546-1717,
American Destiny Real Estate-Philadelphia 2155461717
Source: Bright MLS,MLS#: PAPH2652504
Facts & features
Interior
Bedrooms & bathrooms
- Bedrooms: 3
- Bathrooms: 3
- Full bathrooms: 1
- 1/2 bathrooms: 2
- Main level bathrooms: 1
Rooms
- Room types: Living Room, Dining Room, Kitchen
Dining room
- Level: Main
- Area: 150 Square Feet
- Dimensions: 10 X 15
Kitchen
- Features: Kitchen - Gas Cooking
- Level: Main
- Area: 112 Square Feet
- Dimensions: 8 X 14
Living room
- Level: Main
- Area: 195 Square Feet
- Dimensions: 13 X 15
Heating
- Forced Air, Natural Gas
Cooling
- Wall Unit(s)
Appliances
- Included: Double Oven, Self Cleaning Oven, Dishwasher, Disposal, Gas Water Heater
- Laundry: In Basement
Features
- Eat-in Kitchen
- Flooring: Wood, Carpet, Tile/Brick
- Basement: Full,Exterior Entry,Finished
- Has fireplace: No
Interior area
- Total structure area: 1,956
- Total interior livable area: 1,956 sqft
- Finished area above ground: 1,356
- Finished area below ground: 600
Property
Parking
- Total spaces: 1
- Parking features: Garage Door Opener, Driveway, Attached, Other
- Attached garage spaces: 1
- Has uncovered spaces: Yes
Accessibility
- Accessibility features: None
Features
- Levels: Two
- Stories: 2
- Patio & porch: Patio
- Exterior features: Sidewalks, Street Lights
- Pool features: None
Lot
- Size: 2,745 Square Feet
- Dimensions: 25.00 x 110.00
Details
- Additional structures: Above Grade, Below Grade
- Parcel number: 532349100
- Zoning: RSA3
- Special conditions: Real Estate Owned
Construction
Type & style
- Home type: SingleFamily
- Architectural style: Traditional,Straight Thru
- Property subtype: Single Family Residence
- Attached to another structure: Yes
Materials
- Masonry
- Foundation: Brick/Mortar
Condition
- New construction: No
- Year built: 1950
Utilities & green energy
- Electric: Circuit Breakers
- Sewer: Public Sewer
- Water: Public
Community & HOA
Community
- Subdivision: Castor Gardens
HOA
- Has HOA: No
Location
- Region: Philadelphia
- Municipality: PHILADELPHIA
Financial & listing details
- Price per square foot: $118/sqft
- Tax assessed value: $277,400
- Annual tax amount: $3,883
- Date on market: 7/27/2026
- Listing agreement: Exclusive Right To Sell
- Listing terms: Cash,Conventional,Private Financing Available
- Ownership: Fee Simple
Foreclosure details
Estimated market value
Not available
Estimated sales range
Not available
$2,277/mo
Price history
| Date | Event | Price |
|---|---|---|
| 8/9/2024 | Sold | $188,000+6.8%$96/sqft |
Source: Public Record Report a problem | ||
| 5/2/2008 | Sold | $176,000-2.2%$90/sqft |
Source: Public Record Report a problem | ||
| 3/9/2008 | Listed for sale | $179,900-2.7%$92/sqft |
Source: Keller Williams Realty #5175417 Report a problem | ||
| 1/25/2008 | Listing removed | $184,900$95/sqft |
Source: Realty Generator #5175417 Report a problem | ||
| 11/16/2007 | Listed for sale | $184,900$95/sqft |
Source: Realty Generator #5175417 Report a problem | ||
Public tax history
| Year | Property taxes | Tax assessment |
|---|---|---|
| 2025 | $3,736 +20.9% | $266,900 +20.9% |
| 2024 | $3,091 | $220,800 |
| 2023 | $3,091 +36.3% | $220,800 |
| 2022 | $2,268 | -- |
| 2021 | $2,268 +4.2% | -- |
| 2018 | $2,175 +34.7% | -- |
| 2017 | $1,615 -3.8% | -- |
| 2016 | $1,678 | -- |
| 2015 | $1,678 | -- |
| 2014 | $1,678 +4.5% | $149,900 +599.2% |
| 2012 | $1,607 | $21,440 |
Find assessor info on the county website
Monthly payment
Climate risks
Neighborhood: Oxford Circle
Nearby schools
Schools provided by the listing agent
- High: Northeast
- District: The School District Of Philadelphia
Source: Bright MLS. This data may not be complete. We recommend contacting the local school district to confirm school assignments for this home.
- $278,4003 bd1 ba1.3k sqft1134 Englewood St, Philadelphia, PA 19111Off Market
- $262,0003 bd2 ba1.3k sqft1130 Englewood St, Philadelphia, PA 19111Off Market
- $260,8003 bd1 ba1.3k sqft1136 Englewood St, Philadelphia, PA 19111Off Market
- $266,8003 bd1 ba1.3k sqft1128 Englewood St, Philadelphia, PA 19111Off Market
Similar homes
- $234,0003 bd1 ba1.4k sqft7514 Tabor Ave, Philadelphia, PA 19111For Sale
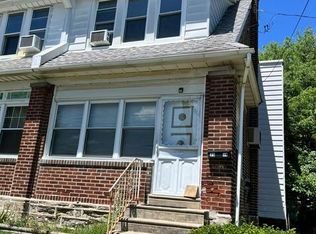
 MLS ID #PAPH2644600, Angel Cheung, RE/MAX Preferred - Sewell. Bright MLS
 - $250,0003 bd1 ba1.7k sqft1421 Saint Vincent St, Philadelphia, PA 19111For Sale
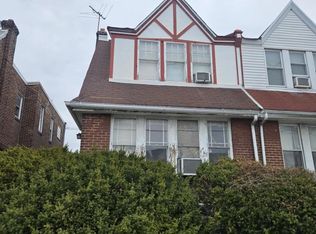 MLS ID #PAPH2580872, Lauren Cronmiller, Keller Williams Real Estate-Doylestown. Bright MLS
 - $242,5003 bd2 ba1.1k sqft7223 Lynford St, Philadelphia, PA 19149For Sale
 MLS ID #PAPH2630660, Justin Moore, Cambridge Select Realty. Bright MLS
 - $320,0003 bd2 ba1.3k sqft1128 Bleigh Ave, Philadelphia, PA 19111For Sale
 MLS ID #PAPH2663588, Chris Wagenhoffer, Philadelphia Area Realty. Bright MLS
 - $269,0003 bd1 ba1.4k sqft3019 Knorr St, Philadelphia, PA 19149For SaleMLS ID #PAPH2667780, Alexander Dong, HK99 Realty LLC. Bright MLS
- $288,9002 bd2 ba1.3k sqft7600 Rising Sun Ave, Philadelphia, PA 19111AuctionMLS ID #PAPH2647508, Andrew Lydon, Vylla Home. Bright MLS
- $239,0003 bd1 ba1.2k sqft7246 Horrocks St, Philadelphia, PA 19149For SaleMLS ID #PAPH2619772, Joey Zheng, Tesla Realty Group, LLC. Bright MLS
- $220,0003 bd1 ba1.1k sqft3017 Brighton St, Philadelphia, PA 19149For SaleMLS ID #PAPH2656410, Ling Chen, A Plus Realtors LLC. Bright MLS
- $234,9004 bd-- ba2k sqft1550 Ruan St, Philadelphia, PA 19124For SaleMLS ID #PAPH2639768, Steven Osiecki, RE/MAX Access. Bright MLS
- $210,0003 bd2 ba1k sqft633 Brill St, Philadelphia, PA 19120For SaleMLS ID #PAPH2664062, Alexandra Li, Panphil Realty, LLC. Bright MLS
- $257,0003 bd2 ba1.1k sqft2240 Tyson Ave, Philadelphia, PA 19149For SaleMLS ID #PAPH2653106, Ray Caceres, Penn Liberty Real Estate. Bright MLS
- $235,0003 bd1 ba1.2k sqft3445 Wellington St, Philadelphia, PA 19149For SaleMLS ID #PAPH2622360, RONG DONG, Legacy Landmark Realty LLC. Bright MLS
- $259,0004 bd3 ba1.3k sqft6743 E Roosevelt Blvd, Philadelphia, PA 19149For SaleMLS ID #PAPH2650022, Kelly Zheng, A Plus Realtors LLC. Bright MLS
- $218,0003 bd2 ba1.2k sqft6239 Montague St, Philadelphia, PA 19135For SaleMLS ID #PAPH2641694, Feng Lin, Tesla Realty Group, LLC. Bright MLS
- $210,0003 bd1 ba1k sqft4419 Loring St, Philadelphia, PA 19136For SaleMLS ID #PAPH2664976, Feng Lin, Tesla Realty Group, LLC. Bright MLS
- $220,0003 bd1 ba1.4k sqft6125 Alma St, Philadelphia, PA 19149For SaleMLS ID #PAPH2624370, Joey Zheng, Tesla Realty Group, LLC. Bright MLS
- $249,0003 bd1 ba1.2k sqft7221 Horrocks St, Philadelphia, PA 19149For SaleMLS ID #PAPH2573916, Kelly Huang, HK99 Realty LLC. Bright MLS
- $289,9993 bd2 ba1.2k sqft2142 Ripley St, Philadelphia, PA 19152For SaleMLS ID #PAPH2639538, James Mei, White Acre Realty. Bright MLS
- $249,9994 bd2 ba1.2k sqft4421 Princeton Ave, Philadelphia, PA 19135For SaleMLS ID #PAPH2654866, Vu Le, Keller Williams Real Estate Tri-County. Bright MLS
- $270,0003 bd3 ba1.1k sqft2158 Friendship St, Philadelphia, PA 19149For SaleMLS ID #PAPH2626408, Mr. Frank Xue, Wells Realty LLC. Bright MLS
