Charming 1943 home full of character, cozy spaces and opportunity! This 4-bdrm, 1.5 bath home offers 1958 sqft with original oak hardwood floors, mini split heating & cooling, ample room and all appliances stay! The bright & inviting living space opens to a spacious deck overlooking your private backyard, that's perfect for entertaining. Situated on .15-acre lot featuring a large patio, fruit trees, garden space and even a chicken coop for those dreaming of an urban farm. A detached 1-car carport w/attached large workshop & storage space. Partially finished daylight basement offers flexible living space with french doors that lead out onto the patio, extra bedroom, utility and half bath with plenty of storage. Seller is including remaining materials to help complete the space. So many possibilities, turn the space into a large primary suite, or maybe even room to make the basement into a 1 or 2 bedroom apartment. This home is conveniently located just minutes from PSNS with easy highway access for commuting. Vintage charm, practical updates and room to make it your own. Let's call this one home!
Sold
Listed by: Better Properties Kitsap • Toni Kruckeberg
Bought with: Real Broker LLC
$428,000
1132 Evans Avenue W, Bremerton, WA 98312
3beds
1,958sqft
Single Family Residence
Built in 1943
6,534 Square Feet Lot
$428,700 Zestimate®
$219/sqft
$2,839 Estimated rent
Home value
$428,700
$407,000 - $450,000
$2,839/mo
Zestimate® history
Owner options
List your home for rent
$2,839/mo
Rent Zestimate®
Find your next renter with Zillow Rental Manager. Plus, with online applications, you can quickly screen prospective tenants – for free.
$2,839/mo
Rent Zestimate®
Refinance and save
$2,608/mo
Est. payment
Refinancing to a lower rate could help reduce your monthly payments and save thousands over the life of the loan.
$2,608/mo
Est. payment
Explore your selling options
Work with a Zillow partner agent
Leverage their expertise and Zillow's premium Showcase listings to get your home seen by more buyers.
Get startedList with your own agent
Get your home in front of millions of buyers by listing it on Zillow.
Learn how to do itSell it yourself
Take full control of how buyers see your home on Zillow by listing For Sale by Owner (FSBO).
List your homeWhat's special
Fruit treesGarden spaceOriginal oak hardwood floorsCozy spacesLarge patioPractical updatesVintage charm
Zillow last checked:
Listing updated:
Listed by:
Toni Kruckeberg,
Better Properties Kitsap
Bought with:
Izmail Mironchuk, 24003806
Real Broker LLC
Source: NWMLS as distributed by MLS GRID,MLS#: 2527301
Facts & features
Interior
Bedrooms & bathrooms
- Bedrooms: 3
- Bathrooms: 2
- Full bathrooms: 1
- 1/2 bathrooms: 1
- Main level bathrooms: 1
- Main level bedrooms: 2
Primary bedroom
- Level: Main
Bedroom
- Level: Main
Bedroom
- Level: Lower
Bathroom full
- Level: Main
Other
- Level: Lower
Other
- Level: Second
Entry hall
- Level: Main
Family room
- Level: Lower
Kitchen with eating space
- Level: Main
Living room
- Level: Main
Utility room
- Level: Lower
Heating
- Fireplace, Ductless, Forced Air, Stove/Free Standing, Electric, Pellet
Cooling
- Ductless, Forced Air
Appliances
- Included: Dishwasher, Dryer, Refrigerator, See Remarks, Stove(s)/Range(s), Washer, Dishwasher(s), Dryer(s), Refrigerator(s), Washer(s), Water Heater: Electric, Water Heater Location: Basement
Features
- Flooring: Hardwood, Laminate, Vinyl, Carpet
- Doors: French Doors
- Windows: Dbl Pane/Storm Window
- Basement: Daylight,Partially Finished,Bath/Stubbed
- Number of fireplaces: 1
- Fireplace features: Pellet Stove, Lower Level: 1, Fireplace
Interior area
- Total structure area: 1,958
- Total interior livable area: 1,958 sqft
Property
Parking
- Total spaces: 1
- Parking features: Detached Carport
- Carport spaces: 1
Features
- Levels: One and One Half
- Stories: 1
- Entry location: Main
- Patio & porch: Dbl Pane/Storm Window, Fireplace, French Doors, Security System, Water Heater, Wired for Generator
- Has view: Yes
- View description: Territorial
Lot
- Size: 6,534 Square Feet
- Features: Paved, Cable TV, Deck, Fenced-Partially, Outbuildings, Patio, Shop
- Topography: Level,Partial Slope,Terraces
- Residential vegetation: Fruit Trees, Garden Space
Details
- Parcel number: 46000110270002
- Zoning description: Jurisdiction: County
- Special conditions: Standard
- Other equipment: Wired for Generator
Construction
Type & style
- Home type: SingleFamily
- Architectural style: 1 1/2 Stry w/Bsmt
- Property subtype: Single Family Residence
Materials
- Metal/Vinyl, Wood Products
- Foundation: Poured Concrete
- Roof: Composition
Condition
- Year built: 1943
- Major remodel year: 1943
Utilities & green energy
- Electric: Company: PSE
- Sewer: Sewer Connected, Company: City of Bremerton
- Water: Public, Company: City of Bremerton
Community & HOA
Community
- Security: Security System
- Subdivision: Bremerton
Location
- Region: Bremerton
Financial & listing details
- Price per square foot: $219/sqft
- Tax assessed value: $376,610
- Annual tax amount: $3,740
- Date on market: 6/18/2026
- Cumulative days on market: 34 days
- Listing terms: Conventional,FHA,State Bond,USDA Loan,VA Loan
- Inclusions: Dishwasher(s), Dryer(s), Refrigerator(s), See Remarks, Stove(s)/Range(s), Washer(s)
Price history
| Date | Event | Price |
|---|---|---|
| 7/9/2026 | Sold | $428,000$219/sqft |
Source:  NWMLS as distributed by MLS GRID #2527301 Report a problem NWMLS as distributed by MLS GRID #2527301 Report a problem | ||
| 6/11/2026 | Pending sale | $428,000$219/sqft |
Source: NWMLS as distributed by MLS GRID #2527301 Report a problem | ||
| 6/3/2026 | Price change | $428,000-1.6%$219/sqft |
Source: NWMLS as distributed by MLS GRID #2527301 Report a problem | ||
| 5/22/2026 | Listed for sale | $435,000+8.8%$222/sqft |
Source: NWMLS as distributed by MLS GRID #2527301 Report a problem | ||
| 6/2/2023 | Sold | $400,000$204/sqft |
Source: NWMLS as distributed by MLS GRID #2042153 Report a problem | ||
| 5/2/2023 | Pending sale | $400,000$204/sqft |
Source: NWMLS as distributed by MLS GRID #NWM2042153 Report a problem | ||
| 4/26/2023 | Listed for sale | $400,000-1.2%$204/sqft |
Source: NWMLS as distributed by MLS GRID #NWM2042153 Report a problem | ||
| 6/15/2021 | Sold | $405,000+15.7%$207/sqft |
Source: NWMLS as distributed by MLS GRID #1782414 Report a problem | ||
| 6/1/2021 | Pending sale | $349,900$179/sqft |
Source: NWMLS as distributed by MLS GRID #1782414 Report a problem | ||
| 5/28/2021 | Listed for sale | $349,900+62.7%$179/sqft |
Source: NWMLS as distributed by MLS GRID #1782414 Report a problem | ||
| 10/17/2017 | Sold | $215,000$110/sqft |
Source: NWMLS as distributed by MLS GRID #1191854 Report a problem | ||
| 9/16/2017 | Pending sale | $215,000$110/sqft |
Source: Properties NW of Gig Harbor #1191854 Report a problem | ||
| 9/12/2017 | Listed for sale | $215,000$110/sqft |
Source: Properties NW of Gig Harbor #1191854 Report a problem | ||
Public tax history
| Year | Property taxes | Tax assessment |
|---|---|---|
| 2025 | $3,603 +1.3% | $376,610 |
| 2024 | $3,556 +2% | $376,610 |
| 2023 | $3,488 +1.5% | $376,610 |
| 2022 | $3,436 +7.2% | $376,610 +19.1% |
| 2021 | $3,205 +18.2% | $316,300 +26.2% |
| 2020 | $2,711 +20.8% | $250,550 +19.5% |
| 2019 | $2,244 -7% | $209,680 +43% |
| 2018 | $2,412 | $146,590 |
| 2017 | $2,412 +21% | $146,590 +12% |
| 2016 | $1,994 +6.3% | $130,840 +8.3% |
| 2015 | $1,876 | $120,760 +4.7% |
| 2014 | $1,876 +8.2% | $115,390 -5.8% |
| 2013 | $1,735 -1% | $122,430 -6.4% |
| 2012 | $1,752 -2% | $130,800 -8.8% |
| 2011 | $1,787 +2.3% | $143,440 -5.5% |
| 2010 | $1,746 -0.8% | $151,810 -10.9% |
| 2009 | $1,761 +0.4% | $170,310 -3.8% |
| 2008 | $1,755 +1.9% | $177,120 +12.1% |
| 2007 | $1,721 +18.4% | $157,970 +46% |
| 2005 | $1,454 | $108,230 +35% |
| 2002 | -- | $80,150 +4.4% |
| 2001 | $1,157 +9.6% | $76,750 +10.8% |
| 2000 | $1,055 | $69,300 |
Find assessor info on the county website
Neighborhood: 98312
Nearby homes
- $350,0002 bd1 ba1.5k sqft1136 Evans Ave W, Bremerton, WA 98312Sold
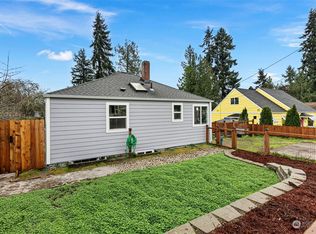
- $425,0003 bd2 ba1.6k sqft1126 Evans Ave W, Bremerton, WA 98312Sold
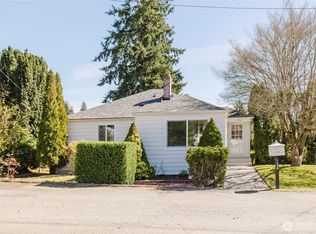
- $470,0004 bd2 ba1.7k sqft1122 Evans Ave W, Bremerton, WA 98312Sold
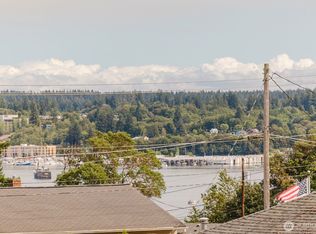
- $420,0003 bd2 ba1.6k sqft1125 S National Ave, Bremerton, WA 98312Sold

- $509,9505 bd2 ba1.9k sqft1121 Evans Ave W, Bremerton, WA 98312Sold
- $365,0002 bd1 ba1.3k sqft1115 S National Ave, Bremerton, WA 98312Sold
- $425,0003 bd1 ba1.9k sqft1112 Evans Ave W, Bremerton, WA 98312Sold
- $407,8003 bd2 ba1.4k sqft1137 Dill Way, Bremerton, WA 98312Off Market
Nearby schools
GreatSchools rating
- 3/10West Hills STEM AcademyGrades: PK-5Distance: 0.4 mi
- 3/10Mountain View Middle SchoolGrades: 6-8Distance: 3.3 mi
- 4/10Bremerton High SchoolGrades: 9-12Distance: 2 mi
Schools provided by the listing agent
- Elementary: West Hills Elem
Source: NWMLS as distributed by MLS GRID. This data may not be complete. We recommend contacting the local school district to confirm school assignments for this home.
Get a cash offer in 3 minutes
Find out how much your home could sell for in as little as 3 minutes with a no-obligation cash offer.
Estimated market value
$428,700
Get a cash offer in 3 minutes
Find out how much your home could sell for in as little as 3 minutes with a no-obligation cash offer.
Estimated market value
$428,700
- Washington
- Kitsap County
- Bremerton
- 98312
- 1132 Evans Avenue W
Nearby cities
Nearby neighborhoods
Nearby zip codes
Other Bremerton Topics
