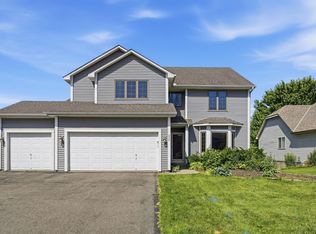
Nestled in a peaceful Chaska neighborhood surrounded by mature trees, winding walking paths, and nearby parks, this beautifully updated five-bedroom, three-bathroom home offers the perfect balance of space, comfort, and convenience. The bright, open-concept layout is designed for both everyday living and effortless entertaining, featuring a warm and inviting living room with a cozy fireplace and convenient main-floor laundry.
Upstairs, you'll find three spacious bedrooms, including a serene primary retreat complete with a private en suite bath and walk-in closet. The finished lower level, completed in 2026, provides exceptional flexibility for a family room, game room, home office, or guest space.
Step outside to enjoy the expansive backyard-ideal for summer gatherings, outdoor play, or simply unwinding in your own private oasis. With major updates including new windows and a new roof in 2022, plus a sought-after location within the Chaska school district and easy access to Twin Cities amenities, this well-cared-for home is ready for its next chapter.
Active with contingency
Price cut: $25K (8/20)
$525,000
1132 Falls Cir, Chaska, MN 55318
5beds
3,276sqft
Single Family
Built in 1996
0.37 Acres Lot
$525,100 Zestimate®
$160/sqft
$-- HOA
What's special
Cozy fireplaceExpansive backyardSerene primary retreatBright open-concept layoutPrivate en suite bathWinding walking pathsFinished lower level
- 19 days
- 2,454
- 100
Likely to sell faster than
Zillow last checked:
Listing updated:
Listed by:
The Huerkamp Home Group 952-746-9696,
Keller Williams Preferred Rlty,
Kaitlyn Bahl 320-295-3890
Source: NorthstarMLS as distributed by MLS GRID,MLS#: 7057293
Facts & features
Interior
Bedrooms & bathrooms
- Bedrooms: 5
- Bathrooms: 3
- Full bathrooms: 2
- 3/4 bathrooms: 1
Bedroom
- Level: Main
- Area: 120 Square Feet
- Dimensions: 10x12
Bedroom 2
- Level: Upper
- Area: 188.5 Square Feet
- Dimensions: 13x14.5
Bedroom 3
- Level: Upper
- Area: 120 Square Feet
- Dimensions: 10x12
Bedroom 4
- Level: Upper
- Area: 120 Square Feet
- Dimensions: 10x12
Bedroom 5
- Level: Lower
- Area: 154 Square Feet
- Dimensions: 11x14
Dining room
- Level: Main
- Area: 165 Square Feet
- Dimensions: 10x16.5
Family room
- Level: Main
- Area: 348 Square Feet
- Dimensions: 24x14.5
Family room
- Level: Lower
- Area: 748 Square Feet
- Dimensions: 34x22
Kitchen
- Level: Main
- Area: 162 Square Feet
- Dimensions: 13.5x12
Laundry
- Level: Main
- Area: 93.5 Square Feet
- Dimensions: 11x8.5
Living room
- Level: Main
- Area: 187.5 Square Feet
- Dimensions: 15x12.5
Walk in closet
- Level: Upper
- Area: 60 Square Feet
- Dimensions: 10x6
Heating
- Forced Air, Fireplace(s)
Cooling
- Central Air
Appliances
- Included: Air-To-Air Exchanger, Dishwasher, Disposal, Dryer, Microwave, Range, Refrigerator, Washer, Water Softener Owned
- Laundry: Laundry Room, Main Level, Sink
Features
- Basement: Daylight,Drain Tiled,Egress Window(s),Finished,Full,Storage Space,Sump Pump
- Number of fireplaces: 1
- Fireplace features: Gas, Living Room
Interior area
- Total structure area: 3,276
- Total interior livable area: 3,276 sqft
- Finished area above ground: 2,200
- Finished area below ground: 1,076
Property
Parking
- Total spaces: 3
- Parking features: Attached, Asphalt, Garage Door Opener
- Attached garage spaces: 3
- Has uncovered spaces: Yes
Accessibility
- Accessibility features: None
Features
- Levels: Two
- Stories: 2
Lot
- Size: 0.37 Acres
- Features: Tree Coverage - Light
Details
- Foundation area: 1432
- Parcel number: 306310010
- Zoning description: Residential-Single Family
Construction
Type & style
- Home type: SingleFamily
- Property subtype: Single Family
Materials
- Block
- Roof: Age 8 Years or Less,Pitched
Condition
- New construction: No
- Year built: 1996
Utilities & green energy
- Gas: Natural Gas
- Sewer: City Sewer/Connected
- Water: City Water/Connected
Community & HOA
Community
- Subdivision: South Ridge Falls 2nd Add
HOA
- Has HOA: No
Location
- Region: Chaska
Financial & listing details
- Price per square foot: $160/sqft
- Tax assessed value: $526,100
- Annual tax amount: $6,683
- Date on market: 8/14/2026
- Cumulative days on market: 39 days
- Road surface type: Paved
Estimated market value
$525,100
$499,000 - $551,000
$3,427/mo
Price history
| Date | Event | Price |
|---|---|---|
| 8/20/2026 | Price change | $525,000-4.5%$160/sqft |
Source:  NorthstarMLS as distributed by MLS GRID #7057293 Report a problem NorthstarMLS as distributed by MLS GRID #7057293 Report a problem | ||
| 8/14/2026 | Listed for sale | $550,000$168/sqft |
Source: NorthstarMLS as distributed by MLS GRID #7057293 Report a problem | ||
| 7/30/2026 | Listing removed | $550,000$168/sqft |
Source: NorthstarMLS as distributed by MLS GRID #7057293 Report a problem | ||
| 7/9/2026 | Price change | $550,000-4.3%$168/sqft |
Source: NorthstarMLS as distributed by MLS GRID #7057293 Report a problem | ||
| 6/25/2026 | Listed for sale | $575,000+49.7%$176/sqft |
Source: NorthstarMLS as distributed by MLS GRID #7057293 Report a problem | ||
| 8/1/2017 | Sold | $384,000+1.1%$117/sqft |
Source: NorthstarMLS as distributed by MLS GRID #4844381 Report a problem | ||
| 6/26/2017 | Pending sale | $380,000$116/sqft |
Source: Eden Prairie #4844381 Report a problem | ||
| 6/19/2017 | Listed for sale | $380,000+0.3%$116/sqft |
Source: Keller Williams Realty Elite #4844381 Report a problem | ||
| 8/11/2005 | Sold | $379,000+2.6%$116/sqft |
Source: Public Record Report a problem | ||
| 8/18/2003 | Sold | $369,500+958.7%$113/sqft |
Source: Public Record Report a problem | ||
| 2/15/1996 | Sold | $34,900$11/sqft |
Source: Public Record Report a problem | ||
Public tax history
| Year | Property taxes | Tax assessment |
|---|---|---|
| 2025 | $5,960 +3.8% | $526,100 +5.7% |
| 2024 | $5,744 +4.5% | $497,800 +1.7% |
| 2023 | $5,496 +4.2% | $489,700 +0.1% |
| 2022 | $5,276 +4.8% | $489,000 +16.1% |
| 2021 | $5,036 -0.7% | $421,200 +1.3% |
| 2020 | $5,074 +2.8% | $415,800 |
| 2019 | $4,938 | $415,800 +8.2% |
| 2017 | $4,938 +3.4% | $384,200 +11.2% |
| 2016 | $4,776 | $345,600 +7.9% |
| 2015 | $4,776 +11.1% | $320,300 +8% |
| 2014 | $4,298 -2.1% | $296,500 -3.2% |
| 2013 | $4,392 -1.9% | $306,200 +2.1% |
| 2012 | $4,476 -1.8% | $300,000 -6.3% |
| 2011 | $4,556 +4% | $320,100 |
| 2010 | $4,382 -0.9% | -- |
| 2009 | $4,422 -3% | $376,400 -3% |
| 2008 | $4,560 | $388,000 +5.2% |
| 2007 | -- | $368,841 +10.6% |
| 2005 | -- | $333,417 +1.6% |
| 2004 | -- | $328,199 |
| 2002 | -- | -- |
| 2001 | $4,217 0% | -- |
| 2000 | $4,219 | -- |
Find assessor info on the county website
Monthly payment
Est. payment
Payment breakdown
Explore the cost of this home by adjusting the details. Changes won't be saved.Climate risks
Neighborhood: 55318
Similar homes
- $520,0005 bd3 ba2.7k sqft1177 Danube Ave, Shakopee, MN 55379For Sale

 MLS ID #7076074, Kirk Fausett, Real Broker, LLC. NorthstarMLS as distributed by MLS GRID
 - $620,0004 bd4 ba2.5k sqft8400 W Lake Dr, Chanhassen, MN 55317For Sale
 MLS ID #7120819, Susan P. Nomeland, Edina Realty, Inc.. NorthstarMLS as distributed by MLS GRID
 - $485,0004 bd3 ba2k sqft7840 W 100th St, Bloomington, MN 55438For Sale
 MLS ID #7134055, Suzanne Liesmaki, Edina Realty, Inc.. NorthstarMLS as distributed by MLS GRID
 - $505,0005 bd4 ba3.4k sqft230 Butternut Cir, Carver, MN 55315For Sale
 MLS ID #7098165, Corey McCracken, RE/MAX Professionals. NorthstarMLS as distributed by MLS GRID
 - $525,0003 bd3 ba3k sqft17461 Haralson Dr, Eden Prairie, MN 55347For SaleMLS ID #7124602, Patricia Tarnowski, Keller Williams Realty Integrity. NorthstarMLS as distributed by MLS GRID
- $500,0004 bd2 ba2.3k sqft10465 Olympic Cir, Eden Prairie, MN 55347For SaleMLS ID #7132572, Desrochers Realty Group, eXp Realty. NorthstarMLS as distributed by MLS GRID
- $579,0004 bd2 ba2.1k sqft5595 Wedgewood Dr, Shorewood, MN 55331For SaleMLS ID #7101403, Bridget Nelson, Green Door Group. NorthstarMLS as distributed by MLS GRID
- $669,9004 bd3 ba2.9k sqft9024 Douglas Dr, Eden Prairie, MN 55347For SaleMLS ID #7134955, Jennifer Favorite, RE/MAX Advantage Plus. NorthstarMLS as distributed by MLS GRID
- $529,9004 bd4 ba2.4k sqft4934 Baker Rd, Minnetonka, MN 55343For SaleMLS ID #7068774, Debra Perry, Edina Realty, Inc.. NorthstarMLS as distributed by MLS GRID
- $599,9004 bd3 ba2.2k sqft18425 Harrogate Dr, Eden Prairie, MN 55346For SaleMLS ID #7128234, Syed S. Husain, Fish MLS Realty. NorthstarMLS as distributed by MLS GRID
- $499,0004 bd3 ba2.8k sqft14314 Robin Rd NE, Prior Lake, MN 55372For SaleMLS ID #7116034, Patrick Morgan, Coldwell Banker Realty. NorthstarMLS as distributed by MLS GRID
- $525,0005 bd4 ba3.7k sqft17664 Kettering Trl, Lakeville, MN 55044For SaleMLS ID #7120101, Doug MacCallum, Edina Realty, Inc.. NorthstarMLS as distributed by MLS GRID
- $699,9005 bd4 ba3.5k sqft2719 Longacres Dr, Chanhassen, MN 55317For SaleMLS ID #7065873, Shannon Russo, Russo Realty LLC. NorthstarMLS as distributed by MLS GRID
- $500,0005 bd4 ba3.1k sqft14974 Hillside Trl, Savage, MN 55378For SaleMLS ID #7122450, Kelly Beck, RE/MAX Advantage Plus. NorthstarMLS as distributed by MLS GRID
- $475,0003 bd2 ba2.3k sqft17781 Jasper Ct, Lakeville, MN 55044For SaleMLS ID #7136039, Lori Shimota Pistulka, Edina Realty, Inc.. NorthstarMLS as distributed by MLS GRID
- $499,9994 bd4 ba2.2k sqft16218 Parkview Dr SE, Prior Lake, MN 55372For SaleMLS ID #7121273, Linda Whelan, Edina Realty, Inc.. NorthstarMLS as distributed by MLS GRID
- $489,9005 bd4 ba2.8k sqft20374 Kensington Way, Lakeville, MN 55044For SaleMLS ID #7131657, Patricia Schmidt-Iverson, Coldwell Banker Realty. NorthstarMLS as distributed by MLS GRID
- $550,0004 bd3 ba2.5k sqft9207 W 136th St, Savage, MN 55378For SaleMLS ID #6806073, Nevin R Raghuveer, RE/MAX Results. NorthstarMLS as distributed by MLS GRID
- $434,9004 bd3 ba2.3k sqft600 Pioneer Cir, Belle Plaine, MN 56011For SaleMLS ID #7138352, Andrew Baer, Edina Realty, Inc.. NorthstarMLS as distributed by MLS GRID
- $475,0005 bd4 ba2.6k sqft17330 Ipswich Way, Lakeville, MN 55044For SaleMLS ID #7135121, Megan Moreau, Kris Lindahl Real Estate. NorthstarMLS as distributed by MLS GRID
