Skip main navigation
Off market
  • $317,600

    1132 Frienza Ave, Sacramento, CA 95815

    2beds
    1baths
    926sqft
    SingleFamily
    Built in 1935
    4,791 Square Feet Lot
    $317,600 Zestimate®
    $343/sqft
    $1,994 Estimated rent

    Home value

    $317,600

    $292,000 - $343,000

    $1,994/mo

    Zestimate® history
    Loading
    Loading...

    Owner options

    List your home for rent

    $1,994/mo

    Rent Zestimate®

    Find your next renter with Zillow Rental Manager. Plus, with online applications, you can quickly screen prospective tenants – for free.

    Learn more

    $1,994/mo

    Rent Zestimate®

    Refinance and save

    $2,022/mo

    Est. payment

    Refinancing to a lower rate could help reduce your monthly payments and save thousands over the life of the loan.

    See today's rates

    $2,022/mo

    Est. payment

    Explore your selling options

    Work with a Zillow partner agent

    Leverage their expertise and Zillow's premium Showcase listings to get your home seen by more buyers.

    Get started

    List with your own agent

    Get your home in front of millions of buyers by listing it on Zillow.

    Learn how to do it

    Sell it yourself

    Take full control of how buyers see your home on Zillow by listing For Sale by Owner (FSBO).

    List your home

    What's special

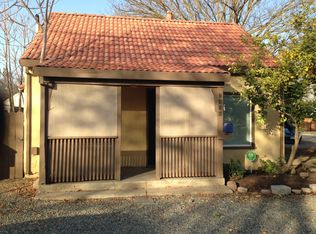
    Near Highway 80 and El Camino Avenue in North Sacramento, this cozy one-story single-family home offers two bedrooms, one full bathroom, brown carpeting, dual-pane windows, miniblinds and shades throughout 874 square feet of living space. The living room has a ceiling fan with overhead lighting. The kitchen has linoleum flooring, wood cabinets, tile counters, tile walls and breakfast nook, and is equipped with a gas range, and ceiling fan with overhead lighting. There is also a formal dining room that has a built-in hutch with glass doors and a ceiling fan with overhead lighting.Both bedrooms have linoleum flooring and a ceiling fan with overhead lighting. The second bedroom has wood wall paneling.This home has window air and heat. In the separate laundry room there is an electric dryer hookup. The one-car garage has a workbench, built-in cabinets, shelving, and lots of overhead storage. The yard has a covered patio and front porch. This home is located in the Grant Unified School District. Pets are allowed with approval. Owner pays for water, sewer, and trash. Choose a six month or one year lease.For a slide show of all photos for this property, directions, to download an application, or schedule a showing, please see this property on our web site at horizonproperties.com. Please be sure to include your telephone number when emailing us.Thanks for looking at a Horizon Property!

    This property is off market, which means it's not currently listed for sale or rent on Zillow. This may be different from what's available on other websites or public sources.
    Facts & features

    Interior

    Bedrooms & bathrooms
    • Bedrooms: 2
    • Bathrooms: 1
    Appliances
    • Included: Range / Oven
    Interior area
    • Total interior livable area: 926 sqft

    Property

    Parking
    • Parking features: Garage - Attached
    Lot
    • Size: 4,791 Square Feet
    Details
    • Parcel number: 26503320070000

    Construction

    Type & style
    • Home type: SingleFamily
    Materials
    • wood frame
    • Roof: Shake / Shingle
    Condition
    • Year built: 1935

    Community & HOA

    Location
    • Region: Sacramento

    Financial & listing details

    • Price per square foot: $343/sqft
    • Tax assessed value: $86,190
    • Annual tax amount: $1,126

    Price history

    DateEventPrice
    8/21/2012Sold$70,000+16.8%$76/sqft
    Source: Public Record Report a problem
    7/24/2012Pending sale$59,950$65/sqft
    Source: CENTURY 21 Select Real Estate, Inc. #12044413 Report a problem
    7/18/2012Listed for sale$59,950$65/sqft
    Source: CENTURY 21 Select Real Estate, Inc. #12044413 Report a problem
    7/18/2012Listing removed$825$1/sqft
    Source: Horizon Properties Report a problem
    6/28/2012Price change$825-2.4%$1/sqft
    Source: Horizon Properties Report a problem
    6/8/2012Price change$845-3.4%$1/sqft
    Source: Horizon Properties Report a problem
    5/31/2012Listed for rent$875$1/sqft
    Source: Horizon Properties Report a problem

    Public tax history

    YearProperty taxesTax assessment
    2025$1,126 +3.9%$86,190 +2%
    2024$1,084 -0.3%$84,501 +2%
    2023$1,087 +5.9%$82,845 +2%
    2022$1,026 +0.5%$81,221 +2%
    2021$1,021 +1.1%$79,629 +1%
    2020$1,010 +1.3%$78,814 +2%
    2019$996 +5.2%$77,269 +2%
    2018$947 -2.1%$75,755 +2%
    2017$968 +0.2%$74,270 +2%
    2016$965 +4.1%$72,814 +1.5%
    2015$927 $71,721 +2%
    2014$927 $70,317 +0.5%
    2013-- $70,000 +143.9%
    2012-- $28,703 +2%
    2011-- $28,141 +0.8%
    2010-- $27,931 +1.8%
    2008-- $27,450 +2%
    2007-- $26,913 +2%
    2006-- $26,386 +2%
    2005-- $25,870 +2%
    2004-- $25,364 +1.9%
    2003-- $24,900 +2%
    2002-- $24,412 +2%
    2001-- $23,934 +2%
    2000-- $23,466
    Find assessor info on the county website

    Neighborhood: South Hagginwood

    Nearby schools

    GreatSchools rating
    Schools provided by the listing agent
    • District: Twin Rivers Unified

    Source: The MLS. This data may not be complete. We recommend contacting the local school district to confirm school assignments for this home.

    Get a cash offer in 3 minutes
    Find out how much your home could sell for in as little as 3 minutes with a no-obligation cash offer.
    Estimated market value
    $317,600
    Get a cash offer in 3 minutes
    Find out how much your home could sell for in as little as 3 minutes with a no-obligation cash offer.
    Estimated market value
    $317,600