Skip main navigation
Off market
  • $367,000

    1132 Grotto Trl, Mesquite, NV 89034

    2beds
    2baths
    1,451sqft
    SingleFamily
    Built in 2008
    5,662 Square Feet Lot
    $367,000 Zestimate®
    $253/sqft
    $1,906 Estimated rent

    Home value

    $367,000

    $349,000 - $385,000

    $1,906/mo

    Zestimate® history
    Loading
    Loading...

    Owner options

    List your home for rent

    $1,906/mo

    Rent Zestimate®

    Find your next renter with Zillow Rental Manager. Plus, with online applications, you can quickly screen prospective tenants – for free.

    Learn more

    $1,906/mo

    Rent Zestimate®

    Refinance and save

    $2,121/mo

    Est. payment

    Refinancing to a lower rate could help reduce your monthly payments and save thousands over the life of the loan.

    See today's rates

    $2,121/mo

    Est. payment

    Explore your selling options

    Work with a Zillow partner agent

    Leverage their expertise and Zillow's premium Showcase listings to get your home seen by more buyers.

    Get started

    List with your own agent

    Get your home in front of millions of buyers by listing it on Zillow.

    Learn how to do it

    Sell it yourself

    Take full control of how buyers see your home on Zillow by listing For Sale by Owner (FSBO).

    List your home

    What's special

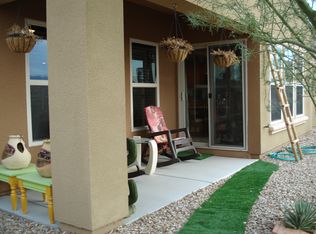
    This beautiful Upgraded 1,451/SF Aster Model Floor Plan is located on an elevated corner lot with amazing views in the quiet Water Barrel Village. Upgrades Galore! SIDS PAID IN FULL! This home takes advantage of the views with large windows all across the side and back of the home. The Great Room is bright and open with upgraded tile floors laid on the diagonal and surround sound installed. A large office/den framed by beautiful glass French doors is just off the Great Room. The large kitchen has incredible panoramic views, raised breakfast bar, stainless appliances, R/O Water System and granite counter tops. The master bedroom has a wall a windows, an en suite bathroom and walk in closet. The second bedroom is on the opposite end of home from the master bedroom providing plenty of privacy for your guests. A separate Laundry Room is just off guest hallway. The home has ceiling fans, windows coverings, security system and the washer, dryer and refrigerator are included. Garage and driveway have sealed concrete. Work bench and storage cabinets in garage. This home has been lightly lived in. Very part time owner

    This property is off market, which means it's not currently listed for sale or rent on Zillow. This may be different from what's available on other websites or public sources.

    Facts & features

    Interior

    Bedrooms & bathrooms
    • Bedrooms: 2
    • Bathrooms: 2
    Heating
    • Forced air, Heat pump
    Cooling
    • Central
    Appliances
    • Included: Dishwasher, Dryer, Garbage disposal, Microwave, Refrigerator, Washer
    Features
    • Walk-in Closets, Den/Office, Ceiling Fans, Window Coverings, Smart Wiring, Home Theater Surround, Flooring- Carpet, Flooring- Tile, Alarm/Security System, Furnished- Partial
    • Flooring: Other, Carpet, Concrete
    Interior area
    • Total interior livable area: 1,451 sqft

    Property

    Parking
    • Parking features: Garage - Attached
    Features
    • Exterior features: Stucco
    • Has view: Yes
    • View description: Territorial, City, Mountain
    Lot
    • Size: 5,662 sqft
    Details
    • Parcel number: 00201412078

    Construction

    Type & style
    • Home type: SingleFamily
    Materials
    • Frame
    • Roof: Tile
    Condition
    • Year built: 2008

    Utilities & green energy

    • Utilities for property: Cable T.V., Power: Line On Meter, Assessments Paid, Internet: Cable/DSL, Natural Gas: Not Available, Water Source: City/Municipal, Sewer: Hooked-up, Phone: Land Line, Garbage Collection, Phone: Cell Service, Power Source: City/Municipal, Wired for Cable

    Community & neighborhood

    Community
    • Community features: Fifty Five Plus Active Community
    Senior living
    • Senior community: Yes
    Location
    • Region: Mesquite

    Other

    Other facts
    • Cooling: Electric
    • Exterior Construction: Frame
    • Heating: Electric
    • Features And Inclusions: Window Coverings, Home Theater Surround, Smart Wiring, Alarm/Security System, Furnished- Partial
    • Features And Inclusions: Oven/Range- Electric
    • Features And Inclusions: Landscape- Full, Trees, Sprinklers- Automatic, Fenced- Partial, Sprinklers- Drip System
    • Features And Inclusions: Sidewalks, Curb & Gutter
    • Features And Inclusions: View of Golf Course
    • Features And Inclusions: Water Heater- Electric, Water Softener, Water Filter System
    • Features And Inclusions: Den/Office
    • Property Style: 1 story above ground
    • Roof Type: Cement
    • Features And Inclusions: Corner Lot
    • Foundation: Post Tension
    • Property Type: Single Family Building
    • Utilities: Cable T.V., Power: Line On Meter, Assessments Paid, Internet: Cable/DSL, Natural Gas: Not Available, Water Source: City/Municipal, Sewer: Hooked-up, Phone: Land Line, Garbage Collection, Phone: Cell Service, Power Source: City/Municipal, Wired for Cable
    • Interior Features: Walk-in Closets, Den/Office, Ceiling Fans, Window Coverings, Smart Wiring, Home Theater Surround, Flooring- Carpet, Flooring- Tile, Alarm/Security System, Furnished- Partial
    • Exterior Features: Curb & Gutter, Trees, View of Mountains, View of Valley, Corner Lot, Landscape- Full, View of City, View of Golf Course, Swimming Pool- Assoc., Sidewalks, Senior Only Area, Fenced- Partial, Patio- Covered, Sprinklers- Automatic, Sprinklers- Drip System
    • Features And Inclusions: Flooring- Carpet, Flooring- Tile
    • Features And Inclusions: Patio- Covered
    • ListingType: ForSale
    • Appliances: Dishwasher, Refrigerator, Garbage Disposal, Microwave, Washer & Dryer, Water Filter System, Water Heater- Electric, Oven/Range- Electric, Water Softener

    Price history

    DateEventPrice
    4/13/2017Sold$245,000-1.6%$169/sqft
    Source: Public Record Report a problem
    2/27/2017Pending sale$249,000$172/sqft
    Source: RE/MAX Ridge Realty #1117671 Report a problem
    2/27/2017Listed for sale$249,000+24.5%$172/sqft
    Source: RE/MAX Ridge Realty #1117671 Report a problem
    7/31/2012Sold$200,000-21.7%$138/sqft
    Source: Public Record Report a problem
    6/20/2008Sold$255,415$176/sqft
    Source: Public Record Report a problem

    Public tax history

    YearProperty taxesTax assessment
    2026$2,239 +0.8%$107,419 -3.8%
    2025$2,222 +3%$111,717 +11.7%
    2024$2,158 +3%$100,029 +7.8%
    2023$2,096 +3%$92,752 +6.7%
    2022$2,035 +3.1%$86,958 +5.3%
    2021$1,974 +3%$82,586 +1.3%
    2020$1,916 +3%$81,509 +12.7%
    2019$1,860 +5.7%$72,331
    2018$1,760 $72,331 +12.3%
    2017$1,760 $64,412 +1.7%
    2016$1,760 +3.2%$63,326 +5.2%
    2015$1,706 $60,195 +0.9%
    2014$1,706 $59,659
    2013-- $59,659 -0.7%
    2012-- $60,078 -8.7%
    2011-- $65,773 -3.8%
    2010-- $68,379 -2.4%
    2009-- $70,073
    2008-- $70,073

    Find assessor info on the county website

    Neighborhood: Anthem at Mesquite

    Nearby schools

    GreatSchools rating
    Get pre-qualified for a loan
    At Zillow Home Loans, we can pre-qualify you in as little as 5 minutes with no impact to your credit score.

    An equal housing lender. NMLS #10287.