Skip main navigation
Off market
  • $2,609,600

    1132 Hampton Park Dr, Saint Louis, MO 63117

    6beds
    7,391sqft
    SingleFamily
    Built in 1926
    1.12 Acres Lot
    $2,609,600 Zestimate®
    $353/sqft
    $2,848 Estimated rent

    Home value

    $2,609,600

    $2.22M - $3.11M

    $2,848/mo

    Zestimate® history
    Loading
    Loading...

    Owner options

    List your home for rent

    $2,848/mo

    Rent Zestimate®

    Find your next renter with Zillow Rental Manager. Plus, with online applications, you can quickly screen prospective tenants – for free.

    Learn more

    $2,848/mo

    Rent Zestimate®

    Refinance and save

    $16,774/mo

    Est. payment

    Refinancing to a lower rate could help reduce your monthly payments and save thousands over the life of the loan.

    See today's rates

    $16,774/mo

    Est. payment

    Explore your selling options

    Work with a Zillow partner agent

    Leverage their expertise and Zillow's premium Showcase listings to get your home seen by more buyers.

    Get started

    List with your own agent

    Get your home in front of millions of buyers by listing it on Zillow.

    Learn how to do it

    Sell it yourself

    Take full control of how buyers see your home on Zillow by listing For Sale by Owner (FSBO).

    List your home

    What's special

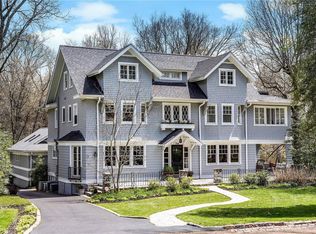
    Stunning, 3-story, brick home situated on a spectacular 1.12-acre lot in the prestigious Hampton Park Subdivision. This 6-bedroom showplace with 6 full Bathrooms and 3 half Bathrooms, and over 8200 square feet of living space, has been meticulously maintained, to show off its' architectural and period details. You will be WOWED from the moment you walk through the front door in to the charming Entry Foyer with curved archways and detailed millwork. The first floor boasts a formal Dining Room with custom molding and built-ins, separate spacious Living Room with beautiful gas fireplace, built-in shelving, and oversized crown molding; and an awesome Family Room with coffered ceiling, fantastic brick archways, large built-in wet bar and gas fireplace with raised hearth. The main floor also finds a lovely Kitchen with 3 sets of gorgeous arched French doors leading to the brick terrace, custom cabinetry, granite countertops, adjoining Breakfast Room; Powder Room, second large Family Room, and a convenient Full Bath for the nearby pool! The second floor boasts a wonderful Master Suite with His and Her Full Baths and beautiful built-in bookcases. You will also find a Study / Office with custom desk and floor to ceiling built-in cabinets; 2 additional Bedrooms, sharing a full Bath, plus an Au Pair Suite with its own Kitchenette and full Bath; and a convenient second floor Laundry Room. If that s not enough, the third floor features 2 more large Bedrooms, another full Bathroom, and a storage room. The Lower Level is professionally finished with a large Recreation Room, Wet Bar, and Powder Room. Additional features include 4-zoned HVAC, circular drive, newly painted exterior as well as interior updates, newly sealed driveway, irrigation and security systems, attached oversized 3-car garage, and professional landscaping, just to name a few. New Roof (2018) and Clear Richmond Heights Occupancy! Relax outside on the huge brick patio, or take a dip in your own private in-ground pool, all while admiring your park-like yard. This home is perfect for family gatherings, and entertaining friends. Location could not be better just a 10-minute walk to Downtown Claytons restaurants, shops and art galleries; and a 10-minute drive to nearby Washington University, Forest Park, and a 15-minute drive to major hospitals and Lambert International Airport.

    This property is off market, which means it's not currently listed for sale or rent on Zillow. This may be different from what's available on other websites or public sources.

    Facts & features

    Interior

    Bedrooms & bathrooms
    • Bedrooms: 6
    • Bathrooms: 9
    • Full bathrooms: 6
    • 1/2 bathrooms: 3
    Heating
    • Forced air, Other, Gas, Other
    Cooling
    • Central
    Appliances
    • Included: Dishwasher, Dryer, Garbage disposal, Microwave, Refrigerator, Washer
    Features
    • Flooring: Tile, Carpet, Hardwood
    • Basement: Finished
    • Has fireplace: Yes
    Interior area
    • Total interior livable area: 7,391 sqft

    Property

    Parking
    • Total spaces: 3
    • Parking features: Garage - Attached
    Features
    • Exterior features: Brick
    Lot
    • Size: 1.12 Acres
    Details
    • Parcel number: 19J110029

    Construction

    Type & style
    • Home type: SingleFamily
    • Architectural style: Colonial
    Materials
    • Roof: Other
    Condition
    • Year built: 1926

    Utilities & green energy

    • Sewer: Public

    Community & HOA

    HOA
    • Has HOA: Yes
    • HOA fee: $10 monthly
    Location
    • Region: Saint Louis

    Financial & listing details

    • Price per square foot: $353/sqft
    • Tax assessed value: $2,167,500
    • Annual tax amount: $30,346

    Price history

    DateEventPrice
    10/25/2018Sold--
    Source: MARIS #18047911 Report a problem
    8/28/2018Pending sale$1,295,000$175/sqft
    Source: Coldwell Banker Premier Group #18047911 Report a problem
    7/2/2018Listed for sale$1,295,000$175/sqft
    Source: Coldwell Banker Premier Group #18047911 Report a problem
    6/18/2018Pending sale$1,295,000$175/sqft
    Source: Coldwell Banker Premier Group #18047911 Report a problem
    6/13/2018Listed for sale$1,295,000-7.2%$175/sqft
    Source: Coldwell Banker Premier Group Report a problem
    4/30/2015Listing removed$1,395,000$189/sqft
    Source: Dielmann Sotheby's International Realty #14035287 Report a problem
    3/24/2015Price change$1,395,000-6.7%$189/sqft
    Source: Dielmann Sotheby's International Realty #14035287 Report a problem
    6/21/2014Listed for sale$1,495,000$202/sqft
    Source: Dielmann Sotheby's International Realty #14035287 Report a problem

    Public tax history

    YearProperty taxesTax assessment
    2025$30,346 +26.2%$411,830 +30%
    2024$24,053 +0.9%$316,900
    2023$23,839 +30.1%$316,900 +41%
    2022$18,330 +1.8%$224,770
    2021$18,011 -9.8%$224,770 -4.9%
    2020$19,956 -5.7%$236,230
    2019$21,167 $236,230 +3.1%
    2018$21,167 $229,220
    2017$21,167 +0.7%$229,220 +0%
    2016$21,020 -3.5%$229,210
    2015$21,789 $229,210 -14.9%
    2014$21,789 -9.5%$269,350
    2013$24,072 $269,350 +9.8%
    2012-- $245,330
    2011-- $245,330 -2.7%
    2010$20,267 +17.2%$252,130
    2009$17,286 -16.1%$252,130 -20.9%
    2008$20,600 +6.3%$318,590
    2007$19,371 $318,590 +29.5%
    2006$19,371 -0.1%$245,990
    2005$19,384 +24.8%$245,990 +10%
    2003$15,527 -0.2%$223,630 +10.1%
    2002$15,554 +22.3%$203,160
    2001$12,723 $203,160
    Find assessor info on the county website

    Neighborhood: 63117

    Nearby schools

    GreatSchools rating
    Schools provided by the listing agent
    • Elementary: Mrh Elementary
    • Middle: Mrh Middle
    • High: Maplewood-Richmond Hgts. High
    • District: Maplewood-Richmond Heights

    Source: The MLS. This data may not be complete. We recommend contacting the local school district to confirm school assignments for this home.

    Get a cash offer in 3 minutes
    Find out how much your home could sell for in as little as 3 minutes with a no-obligation cash offer.
    Estimated market value
    $2,609,600
    Get a cash offer in 3 minutes
    Find out how much your home could sell for in as little as 3 minutes with a no-obligation cash offer.
    Estimated market value
    $2,609,600