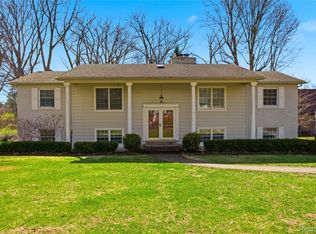
Welcome to 1132 Hemlock Drive in the heart of Rochester! This well-maintained home offers a fantastic opportunity for buyers looking to get into a highly desirable area with award-winning schools and close proximity to everything that makes Rochester so sought-after.
Featuring a spacious layout with great natural light, this home is ready for your personal touch. The main living areas provide a comfortable flow, perfect for everyday living and entertaining. Generously sized bedrooms offer flexibility for families, guests, or a home office setup. The property also includes a sizable yard with 30 professionally planted giant arborvitae’s that will grow to approximately 50 ft for added privacy, ideal for outdoor enjoyment, gardening, or future enhancements. So many upgrades that are listed in the attached documents.
Located just minutes from downtown Rochester, parks, dining, shopping, and the Paint Creek and Clinton River Trail, this home combines convenience with neighborhood charm. Whether you're a first-time buyer, investor, or looking to customize your next home, this is a great opportunity to build value in a prime location.
BATVAI.
Pending
Price cut: $40K (5/14)
$535,000
1132 Hemlock Dr, Rochester, MI 48307
4beds
3,168sqft
Single Family Residence
Built in 1972
0.27 Acres Lot
$531,600 Zestimate®
$169/sqft
$4/mo HOA
What's special
- 24 days |
- 351 |
- 7 |
Zillow last checked:
Listing updated:
Listed by:
Lauren Grube 248-256-5046,
Thrive Realty Company 248-256-5046
Source: Realcomp II,MLS#: 20261034624
Facts & features
Interior
Bedrooms & bathrooms
- Bedrooms: 4
- Bathrooms: 3
- Full bathrooms: 2
- 1/2 bathrooms: 1
Primary bedroom
- Level: Second
- Area: 210
- Dimensions: 14 X 15
Bedroom
- Level: Second
- Area: 195
- Dimensions: 13 X 15
Bedroom
- Level: Second
- Area: 168
- Dimensions: 14 X 12
Bedroom
- Level: Second
- Area: 144
- Dimensions: 12 X 12
Primary bathroom
- Level: Second
Other
- Level: Second
Other
- Level: Entry
Other
- Level: Entry
- Area: 90
- Dimensions: 9 X 10
Dining room
- Level: Entry
- Area: 121
- Dimensions: 11 X 11
Family room
- Level: Entry
- Area: 221
- Dimensions: 13 X 17
Kitchen
- Level: Entry
- Area: 90
- Dimensions: 9 X 10
Library
- Level: Entry
- Area: 110
- Dimensions: 10 X 11
Heating
- Forced Air, Natural Gas
Cooling
- Attic Fan, Ceiling Fans, Central Air
Appliances
- Included: Bar Fridge, Dishwasher, Disposal, Dryer, Free Standing Gas Oven, Free Standing Gas Range, Free Standing Refrigerator, Microwave, Stainless Steel Appliances, Vented Exhaust Fan, Washer, Water Softener Owned
Features
- High Speed Internet
- Basement: Interior Entry,Partially Finished
- Has fireplace: Yes
- Fireplace features: Family Room, Gas
Interior area
- Total interior livable area: 3,168 sqft
- Finished area above ground: 2,468
- Finished area below ground: 700
Property
Parking
- Total spaces: 2
- Parking features: Two Car Garage, Attached, Direct Access, Electricityin Garage, Garage Faces Front, Garage Door Opener
- Attached garage spaces: 2
Features
- Levels: Two
- Stories: 2
- Entry location: GroundLevel
- Patio & porch: Deck, Patio, Porch
- Pool features: None
- Fencing: Fencing Requiredwith Pool
Lot
- Size: 0.27 Acres
- Dimensions: 106.47 x 110
- Features: Near Golf Course
Details
- Parcel number: 1510178003
- Special conditions: Short Sale No,Standard
Construction
Type & style
- Home type: SingleFamily
- Architectural style: Colonial
- Property subtype: Single Family Residence
Materials
- Brick, Vinyl Siding
- Foundation: Basement, Poured
- Roof: Asphalt
Condition
- New construction: No
- Year built: 1972
- Major remodel year: 2024
Utilities & green energy
- Sewer: Public Sewer
- Water: Community, Public
- Utilities for property: Cable Available, Underground Utilities
Community & HOA
Community
- Features: Sidewalks
- Security: Carbon Monoxide Detectors, Smoke Detectors
- Subdivision: GREAT OAKSNO 2 - ROCHESTER
HOA
- Has HOA: Yes
- Services included: Snow Removal
- HOA fee: $50 annually
- HOA phone: 248-651-1907
Location
- Region: Rochester
Financial & listing details
- Price per square foot: $169/sqft
- Tax assessed value: $214,650
- Annual tax amount: $7,029
- Date on market: 5/14/2026
- Cumulative days on market: 24 days
- Listing agreement: Exclusive Right To Sell
- Listing terms: Cash,Conventional,Va Loan
- Exclusions: Exclusion(s) Do Not Exist
Estimated market value
$531,600
$505,000 - $558,000
$3,517/mo
Price history
| Date | Event | Price |
|---|---|---|
| 6/11/2026 | Pending sale | $535,000$169/sqft |
Source:  Realcomp II #20261034624 Report a problem Realcomp II #20261034624 Report a problem | ||
| 5/14/2026 | Price change | $535,000-7%$169/sqft |
Source: Realcomp II #20261034624 Report a problem | ||
| 4/20/2026 | Price change | $575,000-4%$182/sqft |
Source: Realcomp II #20261023276 Report a problem | ||
| 4/9/2026 | Listed for sale | $599,000+37.7%$189/sqft |
Source: Realcomp II #20261023276 Report a problem | ||
| 12/8/2023 | Sold | $435,000$137/sqft |
Source: Realcomp II #20230094442 Report a problem | ||
| 11/5/2023 | Pending sale | $435,000+108.2%$137/sqft |
Source: Realcomp II #20230094442 Report a problem | ||
| 3/2/1998 | Sold | $208,900+0.4%$66/sqft |
Source: Public Record Report a problem | ||
| 12/23/1997 | Sold | $208,000$66/sqft |
Source:  MiRealSource #689262 Report a problem MiRealSource #689262 Report a problem | ||
Public tax history
| Year | Property taxes | Tax assessment |
|---|---|---|
| 2024 | $4,491 +5% | $211,040 +3.4% |
| 2023 | $4,278 +6.4% | $204,110 +13.5% |
| 2022 | $4,019 -4.1% | $179,840 +1.6% |
| 2021 | $4,192 | $176,970 -0.1% |
| 2020 | -- | $177,130 +2.7% |
| 2019 | $4,149 +2.1% | $172,520 +10.1% |
| 2018 | $4,062 +3.3% | $156,660 +0.1% |
| 2017 | $3,933 | $156,440 +1.6% |
| 2016 | $3,933 | $153,960 +4.3% |
| 2015 | -- | $147,640 +19.9% |
| 2014 | -- | $123,180 +15.8% |
| 2011 | -- | $106,380 -6.7% |
| 2010 | $4,009 -6.3% | $113,960 -19.9% |
| 2009 | $4,278 +32.9% | $142,270 -43.5% |
| 2005 | $3,219 | $251,890 +80.5% |
| 2003 | -- | $139,580 +4.8% |
| 2002 | -- | $133,230 +31.3% |
| 2001 | $3,649 +4.8% | $101,440 +3.2% |
| 2000 | $3,482 | $98,300 |
Find assessor info on the county website
Monthly payment
Est. payment$--/mo
Payment breakdown
Explore the cost of this home by adjusting the details. Changes won't be saved.All calculations are estimates and provided by Zillow, Inc. for informational purposes only. Actual amounts may vary.
HOA fees may include property taxes on listings classified as Co-Ops. Contact the listing agent and/or owner for fee details.
Mortgage interest rates are dependent on a number of factors, including credit score, down payment, and repayment length. Interest rate data provided by Zillow Group Marketplace, Inc. as of 1/1/1970 from various mortgage lenders with which we have lead or other similar arrangements; the Estimated Payment is an average of those rates.
See how much you could borrow to make a competitive offer.
Climate risks
Neighborhood: 48307
Nearby schools
GreatSchools rating
- 9/10Long Meadow Elementary SchoolGrades: PK-5Distance: 0.8 mi
- 9/10Rochester High SchoolGrades: 7-12Distance: 0.9 mi
- 10/10West Middle SchoolGrades: 6-12Distance: 1.8 mi
A local agent can set up tours, give advice and negotiate with sellers.




- Michigan
- Oakland County
- Rochester
- 48307
- 1132 Hemlock Dr
Nearby cities
Nearby zip codes
Other Rochester Topics
