Spacious split foyer home in West Creek Farms offering 5 bedrooms, 3 full baths, and 2,780 square feet of versatile living space. This home combines functional square footage with several major recent updates already completed for the next owner. Recent improvements include a new roof and siding in 2024, new hardwood flooring throughout the living room and dining room, a new privacy fence installed in 2024, and a hot water heater replaced in 2025. HVAC system was professionally serviced in Fall 2025 for added peace of mind.
The split foyer layout provides flexibility with multiple living areas, spacious bedrooms, and a floor plan designed for both everyday living and entertaining. The kitchen and adjoining living spaces flow comfortably together while still allowing separation between upper and lower living areas. The downstairs area offers additional flex space that can be used in a variety of ways to fit your needs. The walk-out basement layout also provides convenient access to the backyard and covered patio area.
The primary suite features a double vanity, separate shower, and soaking tub, creating a comfortable space to unwind at the end of the day. Secondary bedrooms are generously sized and offer plenty of space throughout the home.
Outdoor living is a major highlight of this property. Enjoy a large covered deck accessible directly from the main level, providing an ideal setup for relaxing or entertaining. Below, the covered back patio accessible from the basement level adds additional outdoor living space and functionality. The backyard itself is exceptionally large and fully fenced with a privacy fence installed in 2024, offering plenty of room for outdoor activities, gatherings, pets, or simply enjoying additional privacy.
Additional features include a Ring doorbell and Ecobee smart thermostat that will remain with the home. Property also includes a leased propane tank. Conveniently located near shopping, dining, schools, parks, and Fort Campbell, this
Closed
$399,900
1132 Henry Place Blvd, Clarksville, TN 37042
5beds
2,780sqft
Single Family Residence, Residential
Built in 2014
0.32 Acres Lot
$398,400 Zestimate®
$144/sqft
$2,435 Estimated rent
Home value
$398,400
$378,000 - $418,000
$2,435/mo
Zestimate® history
Owner options
List your home for rent
$2,435/mo
Rent Zestimate®
Find your next renter with Zillow Rental Manager. Plus, with online applications, you can quickly screen prospective tenants – for free.
$2,435/mo
Rent Zestimate®
Refinance and save
$2,392/mo
Est. payment
Refinancing to a lower rate could help reduce your monthly payments and save thousands over the life of the loan.
$2,392/mo
Est. payment
Explore your selling options
Work with a Zillow partner agent
Leverage their expertise and Zillow's premium Showcase listings to get your home seen by more buyers.
Get startedList with your own agent
Get your home in front of millions of buyers by listing it on Zillow.
Learn how to do itSell it yourself
Take full control of how buyers see your home on Zillow by listing For Sale by Owner (FSBO).
List your homeWhat's special
Zillow last checked:
Listing updated:
Listed by:
Kimi Hutchinson 931-263-4565,
Recon Real Estate,
Eddie Hutchinson 931-263-4200,
Recon Real Estate
Bought with:
Cheyanne Wiles, 331338
Compass RE dba Compass Clarksville
Source: RealTracs MLS as distributed by MLS GRID,MLS#: 3230312
Facts & features
Interior
Bedrooms & bathrooms
- Bedrooms: 5
- Bathrooms: 3
- Full bathrooms: 3
- Main level bedrooms: 3
Bedroom 1
- Features: Suite
- Level: Suite
- Area: 247 Square Feet
- Dimensions: 19x13
Bedroom 2
- Features: Extra Large Closet
- Level: Extra Large Closet
- Area: 143 Square Feet
- Dimensions: 13x11
Bedroom 3
- Features: Extra Large Closet
- Level: Extra Large Closet
- Area: 156 Square Feet
- Dimensions: 13x12
Bedroom 4
- Features: Extra Large Closet
- Level: Extra Large Closet
- Area: 176 Square Feet
- Dimensions: 16x11
Primary bathroom
- Features: Double Vanity
- Level: Double Vanity
Dining room
- Features: Formal
- Level: Formal
- Area: 121 Square Feet
- Dimensions: 11x11
Kitchen
- Features: Eat-in Kitchen
- Level: Eat-in Kitchen
- Area: 160 Square Feet
- Dimensions: 20x8
Living room
- Area: 425 Square Feet
- Dimensions: 25x17
Other
- Features: Bedroom 5
- Level: Bedroom 5
- Area: 143 Square Feet
- Dimensions: 13x11
Recreation room
- Features: Basement Level
- Level: Basement Level
- Area: 336 Square Feet
- Dimensions: 24x14
Heating
- Central, Electric
Cooling
- Central Air, Electric
Appliances
- Included: Electric Oven, Electric Range, Dishwasher, Microwave, Refrigerator, Stainless Steel Appliance(s)
- Laundry: Electric Dryer Hookup, Washer Hookup
Features
- Ceiling Fan(s), Extra Closets, Pantry, Walk-In Closet(s)
- Flooring: Carpet, Wood, Tile
- Basement: Finished,Full
- Number of fireplaces: 1
- Fireplace features: Gas
Interior area
- Total structure area: 2,780
- Total interior livable area: 2,780 sqft
- Finished area above ground: 1,720
- Finished area below ground: 1,060
Property
Parking
- Total spaces: 2
- Parking features: Garage Door Opener, Garage Faces Front
- Attached garage spaces: 2
Features
- Levels: Two
- Stories: 2
- Patio & porch: Deck, Covered, Patio, Porch
- Fencing: Privacy
Lot
- Size: 0.32 Acres
- Dimensions: 60
Details
- Parcel number: 063019M C 00500 00003018
- Special conditions: Standard
Construction
Type & style
- Home type: SingleFamily
- Property subtype: Single Family Residence, Residential
Materials
- Brick, Vinyl Siding
Condition
- New construction: No
- Year built: 2014
Utilities & green energy
- Sewer: Public Sewer
- Water: Public
- Utilities for property: Electricity Available, Water Available
Community & HOA
Community
- Subdivision: West Creek Farms
HOA
- Has HOA: Yes
- HOA fee: $38 monthly
Location
- Region: Clarksville
Financial & listing details
- Price per square foot: $144/sqft
- Tax assessed value: $420,600
- Annual tax amount: $3,284
- Date on market: 6/4/2026
- Electric utility on property: Yes
Price history
| Date | Event | Price |
|---|---|---|
| 7/10/2026 | Sold | $399,900$144/sqft |
Source:  RealTracs MLS as distributed by MLS GRID #3230312 Report a problem RealTracs MLS as distributed by MLS GRID #3230312 Report a problem | ||
| 6/18/2026 | Contingent | $399,900$144/sqft |
Source: RealTracs MLS as distributed by MLS GRID #3230312 Report a problem | ||
| 6/5/2026 | Listed for sale | $399,900+17.6%$144/sqft |
Source: RealTracs MLS as distributed by MLS GRID #3230312 Report a problem | ||
| 5/27/2026 | Listing removed | $2,395$1/sqft |
Source: Zillow Rentals Report a problem | ||
| 5/26/2026 | Price change | $2,395-4%$1/sqft |
Source: Zillow Rentals Report a problem | ||
| 3/29/2026 | Listed for rent | $2,495+4%$1/sqft |
Source: Zillow Rentals Report a problem | ||
| 4/7/2025 | Listing removed | $2,400$1/sqft |
Source: Zillow Rentals Report a problem | ||
| 4/6/2025 | Listed for rent | $2,400$1/sqft |
Source: Zillow Rentals Report a problem | ||
| 10/29/2021 | Sold | $340,000+2.8%$122/sqft |
Source: RealTracs MLS as distributed by MLS GRID #2293335 Report a problem | ||
| 9/25/2021 | Pending sale | $330,820$119/sqft |
Source: RealTracs MLS as distributed by MLS GRID #2293335 Report a problem | ||
| 9/22/2021 | Listed for sale | $330,820+25.3%$119/sqft |
Source: RealTracs MLS as distributed by MLS GRID #2293335 Report a problem | ||
| 11/6/2017 | Sold | $264,000-1.1%$95/sqft |
Source: Public Record Report a problem | ||
| 9/1/2017 | Listed for sale | $267,000+4.7%$96/sqft |
Source: Keller Williams Realty #1860005 Report a problem | ||
| 7/30/2014 | Sold | $254,900$92/sqft |
Source: Public Record Report a problem | ||
Public tax history
| Year | Property taxes | Tax assessment |
|---|---|---|
| 2024 | $3,133 +2.6% | $105,150 +45.3% |
| 2023 | $3,053 | $72,350 |
| 2022 | $3,053 +41.2% | $72,350 |
| 2021 | $2,163 -25.5% | $72,350 +0.1% |
| 2020 | $2,905 +0% | $72,275 |
| 2019 | $2,905 | $72,275 +21.2% |
| 2018 | $2,905 +56.5% | $59,650 -1.3% |
| 2017 | $1,856 -28.8% | $60,450 |
| 2016 | $2,606 +2.3% | $60,450 |
| 2015 | $2,548 +1.4% | $60,450 |
| 2014 | $2,513 | $60,450 |
Find assessor info on the county website
Neighborhood: West Creek Farms
Nearby homes
- $397,2005 bd3 ba2.6k sqft69 W Creek Farms LOT 69, Clarksville, TN 37042Off Market

- $424,9005 bd3 ba3.1k sqft1128 Henry Place Blvd, Clarksville, TN 37042Sold
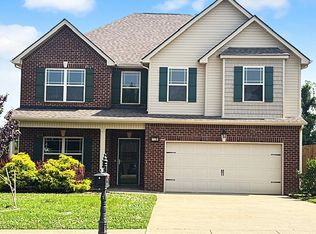
- $426,1005 bd5 ba2.6k sqft1136 Henry Place Blvd, Clarksville, TN 37042Off Market
- $425,0005 bd3 ba2.8k sqft1124 Henry Place Blvd, Clarksville, TN 37042Sold
- $399,600-- bd-- ba2.5k sqft1232 Black Oak Cir, Clarksville, TN 37042Off Market
- $369,100-- bd-- ba2.2k sqft1220 Black Oak Cir, Clarksville, TN 37042Off Market
- $416,300-- bd-- ba2.5k sqft1196 Black Oak Cir, Clarksville, TN 37042Off Market
- $483,0005 bd3 ba2.9k sqft1184 Black Oak Cir, Clarksville, TN 37042Off Market
Nearby schools
GreatSchools rating
- 7/10West Creek Elementary SchoolGrades: PK-5Distance: 0.2 mi
- 6/10West Creek Middle SchoolGrades: 6-8Distance: 0.4 mi
- 5/10West Creek High SchoolGrades: 9-12Distance: 0.3 mi
Schools provided by the listing agent
- Elementary: West Creek Elementary School
- Middle: West Creek Middle
- High: West Creek High
Source: RealTracs MLS as distributed by MLS GRID. This data may not be complete. We recommend contacting the local school district to confirm school assignments for this home.
Get a cash offer in 3 minutes
Find out how much your home could sell for in as little as 3 minutes with a no-obligation cash offer.
Estimated market value
$398,400
Get a cash offer in 3 minutes
Find out how much your home could sell for in as little as 3 minutes with a no-obligation cash offer.
Estimated market value
$398,400
- Tennessee
- Montgomery County
- Clarksville
- 37042
- West Creek Farms
- 1132 Henry Place Blvd
Nearby cities
Nearby neighborhoods
Nearby zip codes
Other Clarksville Topics
