Charming Cape Cod is “move-in-ready” for you and your family. The open floor plan allows for much more useable space and seems so much larger than anticipated. The main level boasts a large Living Room, which is open to the Eat-in Kitchen. 2 spacious bedrooms are ideally located near the full Bath. The upstairs Bedroom is expansive! Plenty of room for a combination Bedroom/Study or Bedroom/Nursery. Hardwood floors are found throughout the 2 levels except for one bedroom. Need space to finish off a Rec Room, Exercise Room, or man cave? Check out the dry, full basement with updated block windows. Enclose the utility area with washtub and toilet, and finish off the rest to your liking. If you love large vehicles, you will be thrilled with the oversized 2 car garage. Great yard with privacy fence and patio area are ideal for your children, pets and summer evenings. Updates in past 5 yrs include a new electrical panel and wiring, new soffits and gutters, water heater, paved patio, inside doors, front and back doors. The Roof, Garage door and Opener were replaced in 2015. The Lennox Gas Furnace and C/A were installed in 2010 and controlled by a Smart Thermostat. The upstairs has been freshly painted and new trim was added. Replacement windows. Gas heat and cooking! Central Air and a nice upright window air conditioning unit will be left for the upstairs. Ideally located near shopping, restaurants, Downtown, Hospitals, and Rt. 35, I-75, and I-675. Come view this amazing home!
Sold for $205,000
$205,000
1132 Highridge Ave, Dayton, OH 45420
3beds
1,061sqft
Single Family Residence
Built in 1961
5,601 Square Feet Lot
$216,500 Zestimate®
$193/sqft
$1,445 Estimated rent
Home value
$216,500
$195,000 - $240,000
$1,445/mo
Zestimate® history
Owner options
List your home for rent
$1,445/mo
Rent Zestimate®
Find your next renter with Zillow Rental Manager. Plus, with online applications, you can quickly screen prospective tenants – for free.
$1,445/mo
Rent Zestimate®
Refinance and save
$1,484/mo
Est. payment
Refinancing to a lower rate could help reduce your monthly payments and save thousands over the life of the loan.
$1,484/mo
Est. payment
Explore your selling options
Work with a Zillow partner agent
Leverage their expertise and Zillow's premium Showcase listings to get your home seen by more buyers.
Get startedList with your own agent
Get your home in front of millions of buyers by listing it on Zillow.
Learn how to do itSell it yourself
Take full control of how buyers see your home on Zillow by listing For Sale by Owner (FSBO).
List your homeWhat's special
Spacious bedroomsPrivacy fenceOpen floor planFull basementPatio areaHardwood floorsEat-in kitchen
Zillow last checked:
Listing updated:
Listed by:
Kali R Spirtos (937)433-1776,
Howard Hanna Real Estate Serv
Bought with:
Ryan Davis, 2018002683
NavX Realty, LLC
Source: DABR MLS,MLS#: 933048 Originating MLS: Dayton Area Board of REALTORS
Originating MLS: Dayton Area Board of REALTORSFacts & features
Interior
Bedrooms & bathrooms
- Bedrooms: 3
- Bathrooms: 2
- Full bathrooms: 1
- 1/2 bathrooms: 1
- Main level bathrooms: 1
Bedroom
- Level: Second
- Dimensions: 33 x 15
Bedroom
- Level: Main
- Dimensions: 12 x 10
Bedroom
- Level: Main
- Dimensions: 13 x 11
Kitchen
- Features: Eat-in Kitchen
- Level: Main
- Dimensions: 13 x 10
Living room
- Level: Main
- Dimensions: 20 x 13
Utility room
- Level: Lower
- Dimensions: 10 x 7
Heating
- Forced Air, Natural Gas
Cooling
- Central Air, Window Unit(s)
Appliances
- Included: Microwave, Range, Refrigerator, Gas Water Heater
Features
- Ceiling Fan(s), High Speed Internet, Laminate Counters
- Windows: Vinyl
- Basement: Full,Unfinished
Interior area
- Total structure area: 1,061
- Total interior livable area: 1,061 sqft
Property
Parking
- Total spaces: 2
- Parking features: Detached, Garage, Two Car Garage, Garage Door Opener
- Garage spaces: 2
Features
- Levels: One and One Half
- Patio & porch: Porch
- Exterior features: Fence, Porch
Lot
- Size: 5,601 Square Feet
- Dimensions: 40’ x 140’
Details
- Parcel number: R72146010037
- Zoning: Residential
- Zoning description: Residential
Construction
Type & style
- Home type: SingleFamily
- Architectural style: Cape Cod
- Property subtype: Single Family Residence
Materials
- Aluminum Siding, Frame
Condition
- Year built: 1961
Utilities & green energy
- Sewer: Storm Sewer
- Water: Public
- Utilities for property: Natural Gas Available, Sewer Available, Water Available, Cable Available
Community & HOA
Community
- Security: Smoke Detector(s)
- Subdivision: Belmont
HOA
- Has HOA: No
Location
- Region: Dayton
Financial & listing details
- Price per square foot: $193/sqft
- Tax assessed value: $109,660
- Annual tax amount: $2,265
- Date on market: 4/29/2025
- Listing terms: Conventional,FHA,VA Loan
Price history
| Date | Event | Price |
|---|---|---|
| 6/6/2025 | Sold | $205,000+2.6%$193/sqft |
Source:  DABR MLS #933048 Report a problem DABR MLS #933048 Report a problem | ||
| 5/4/2025 | Pending sale | $199,900$188/sqft |
Source: DABR MLS #933048 Report a problem | ||
| 4/30/2025 | Listed for sale | $199,900+17.6%$188/sqft |
Source: DABR MLS #933048 Report a problem | ||
| 7/13/2023 | Sold | $170,000+13.3%$160/sqft |
Source: Public Record Report a problem | ||
| 6/4/2023 | Pending sale | $150,000$141/sqft |
Source: DABR MLS #887107 Report a problem | ||
| 6/2/2023 | Listed for sale | $150,000+117.7%$141/sqft |
Source: DABR MLS #887107 Report a problem | ||
| 7/15/2009 | Sold | $68,900-4.2%$65/sqft |
Source: Public Record Report a problem | ||
| 4/21/2009 | Price change | $71,900-2.7%$68/sqft |
Source: Homes.com #428617 Report a problem | ||
| 3/29/2009 | Listed for sale | $73,900+8.7%$70/sqft |
Source: Homes.com #428617 Report a problem | ||
| 12/22/2006 | Sold | $68,000$64/sqft |
Source: Public Record Report a problem | ||
Public tax history
| Year | Property taxes | Tax assessment |
|---|---|---|
| 2025 | $2,265 -0.2% | $38,390 |
| 2024 | $2,269 +5.4% | $38,390 |
| 2023 | $2,153 +12% | $38,390 +45% |
| 2022 | $1,922 +0.5% | $26,470 |
| 2021 | $1,912 +0.2% | $26,470 |
| 2020 | $1,908 -1.3% | $26,470 +9.6% |
| 2019 | $1,934 -0.1% | $24,150 |
| 2018 | $1,936 +0.8% | $24,150 |
| 2017 | $1,921 -2.4% | $24,150 +2.6% |
| 2016 | $1,968 +2.3% | $23,540 |
| 2015 | $1,925 +3.4% | $23,540 |
| 2014 | $1,861 | $23,540 |
Find assessor info on the county website
Neighborhood: Belmont
Nearby homes
- $161,0002 bd1 ba884 sqft1136 Highridge Ave, Dayton, OH 45420Off Market
- $85,0002 bd1 ba856 sqft1130 Highridge Ave, Dayton, OH 45420Sold
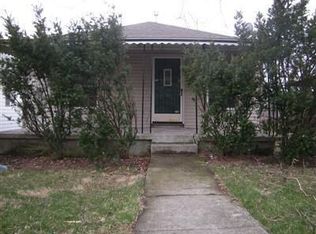
- $105,3002 bd1 ba684 sqft1124 Highridge Ave, Dayton, OH 45420Off Market
- $180,3004 bd1 ba1k sqft1140 Highridge Ave, Dayton, OH 45420Off Market

- $157,4003 bd1 ba1.1k sqft1120 Highridge Ave, Dayton, OH 45420Off Market
- $105,0002 bd1 ba672 sqft1144 Highridge Ave, Dayton, OH 45420Off Market
- $130,0002 bd1 ba730 sqft1133 Chelsea Ave, Dayton, OH 45420Sold
- $191,8004 bd2 ba1.4k sqft1116 Highridge Ave, Dayton, OH 45420Off Market
Nearby schools
GreatSchools rating
- 3/10Eastmont Elementary SchoolGrades: PK-7Distance: 1.2 mi
- 2/10Belmont High SchoolGrades: 7-12Distance: 1.2 mi
- 2/10Wright Brothers Pre-K-8 School @ GrantGrades: 7-8Distance: 2 mi
Schools provided by the listing agent
- District: Dayton
Source: DABR MLS. This data may not be complete. We recommend contacting the local school district to confirm school assignments for this home.
Get a cash offer in 3 minutes
Find out how much your home could sell for in as little as 3 minutes with a no-obligation cash offer.
Estimated market value
$216,500
Get a cash offer in 3 minutes
Find out how much your home could sell for in as little as 3 minutes with a no-obligation cash offer.
Estimated market value
$216,500
- Ohio
- Montgomery County
- Dayton
- 45420
- Belmont
- 1132 Highridge Ave
Nearby cities
Nearby neighborhoods
Nearby zip codes
Other Dayton Topics
