Impeccably and professionally updated and move-in ready, this 2-bedroom, 2.5-bath Adams Woods townhouse boasts a beautifully curated interior with high-end finishes and thoughtful upgrades throughout. Since 2017, this home has been transformed with custom Hansgrohe and Toto fixtures throughout, solid wood doors with new casement moldings, deep baseboards and custom window treatments.
The stylish kitchen features custom cabinetry , beautiful quartz countertops and a premium KitchenAid appliance package—including a gas range with electric oven, Zephyr hood, built-in microwave, and refrigerator. The open-concept living and formal dining area centers around a natural fireplace with ceramic overlay and leads to a spacious Trex deck—perfect for entertaining or relaxing outdoors. Additional landscaping enhances the private setting. Side entry two car garage with recently added EV charger
Hardwood floors run throughout the main level, complemented by elegant lighting and built-in display areas. The updated baths include modern cabinetry, upgraded sinks and counters, and a spa-inspired primary bath with dual shower heads and a sleek Euro-style glass enclosure. Upgraded electrical panel 2024, Bloomfield school district.
Enjoy the best of maintenance-free living with access to Adams Woods amenities: clubhouse, pool, tennis courts, and winding wooded walking trails—all in a private, wooded setting just minutes from shopping, dining, and major freeways. Bloomfield Hills school district.
Sold for $482,000
$482,000
1132 Hillpointe Cir, Bloomfield Hills, MI 48304
2beds
1,666sqft
Townhouse
Built in 1977
-- sqft lot
$494,800 Zestimate®
$289/sqft
$2,613 Estimated rent
Home value
$494,800
$465,000 - $529,000
$2,613/mo
Zestimate® history
Owner options
List your home for rent
$2,613/mo
Rent Zestimate®
Find your next renter with Zillow Rental Manager. Plus, with online applications, you can quickly screen prospective tenants – for free.
$2,613/mo
Rent Zestimate®
Refinance and save
$3,649/mo
Est. payment
Refinancing to a lower rate could help reduce your monthly payments and save thousands over the life of the loan.
$3,649/mo
Est. payment
Explore your selling options
Work with a Zillow partner agent
Leverage their expertise and Zillow's premium Showcase listings to get your home seen by more buyers.
Get startedList with your own agent
Get your home in front of millions of buyers by listing it on Zillow.
Learn how to do itSell it yourself
Take full control of how buyers see your home on Zillow by listing For Sale by Owner (FSBO).
List your homeWhat's special
Natural fireplacePrivate settingHigh-end finishesAdditional landscapingHardwood floorsCustom window treatmentsSolid wood doors
Zillow last checked:
Listing updated:
Listed by:
Donald R Grieser 248-644-6700,
Max Broock, REALTORS®-Birmingham,
Richard J Gibb 248-644-6700,
Max Broock, REALTORS®-Birmingham
Bought with:
Cheryl F Riback, 6501265708
@properties Christie's Int'l R.E. Birmingham
Source: Realcomp II,MLS#: 20251028619
Facts & features
Interior
Bedrooms & bathrooms
- Bedrooms: 2
- Bathrooms: 3
- Full bathrooms: 2
- 1/2 bathrooms: 1
Primary bedroom
- Level: Second
- Area: 234
- Dimensions: 18 X 13
Bedroom
- Level: Second
- Area: 154
- Dimensions: 14 X 11
Primary bathroom
- Level: Second
Other
- Level: Second
Other
- Level: Entry
Other
- Level: Entry
- Area: 64
- Dimensions: 8 X 8
Dining room
- Level: Entry
- Area: 130
- Dimensions: 13 X 10
Kitchen
- Level: Entry
- Area: 72
- Dimensions: 9 X 8
Living room
- Level: Entry
- Area: 270
- Dimensions: 18 X 15
Heating
- Forced Air, Natural Gas
Appliances
- Included: Dishwasher, Disposal, Dryer, Free Standing Electric Oven, Free Standing Gas Range, Free Standing Refrigerator, Humidifier, Microwave, Range Hood, Washer, Warming Drawer
- Laundry: In Unit
Features
- Entrance Foyer, High Speed Internet, Programmable Thermostat
- Basement: Full,Interior Entry,Private,Unfinished
- Has fireplace: Yes
- Fireplace features: Dining Room, Living Room
Interior area
- Total interior livable area: 1,666 sqft
- Finished area above ground: 1,666
Property
Parking
- Total spaces: 2
- Parking features: Two Car Garage, Basement, Detached, Driveway, Electricityin Garage, Garage Door Opener, Side Entrance
- Garage spaces: 2
Features
- Levels: Two
- Stories: 2
- Entry location: GroundLevelwSteps
- Patio & porch: Deck, Patio, Porch
- Exterior features: Balcony, Chimney Caps, Grounds Maintenance, Lighting, Private Entrance, Tennis Courts
- Pool features: Community, In Ground, Outdoor Pool
Lot
- Features: Hilly Ravine, Sprinklers
Details
- Parcel number: 1901402059
- Special conditions: Short Sale No,Standard
Construction
Type & style
- Home type: Townhouse
- Architectural style: End Unit,Townhouse,Traditional
- Property subtype: Townhouse
Materials
- Brick, Cedar
- Foundation: Basement, Poured
- Roof: Asphalt
Condition
- New construction: No
- Year built: 1977
Utilities & green energy
- Sewer: Public Sewer
- Water: Public
- Utilities for property: Cable Available, Underground Utilities
Community & HOA
Community
- Features: Clubhouse, Tennis Courts
- Subdivision: THE RAVINES OF ADAMS WOODS OCCPN 208
HOA
- Has HOA: Yes
- Services included: Maintenance Grounds, Maintenance Structure, Pest Control, Sewer, Snow Removal, Trash, Water
- HOA fee: $448 monthly
- HOA phone: 248-745-7100
Location
- Region: Bloomfield Hills
Financial & listing details
- Price per square foot: $289/sqft
- Tax assessed value: $91,420
- Annual tax amount: $3,379
- Date on market: 8/19/2025
- Cumulative days on market: 82 days
- Listing agreement: Exclusive Right To Sell
- Listing terms: Cash,Conventional
Price history
| Date | Event | Price |
|---|---|---|
| 9/22/2025 | Sold | $482,000-2.6%$289/sqft |
Source:  Realcomp II #20251028619 Report a problem Realcomp II #20251028619 Report a problem | ||
| 8/27/2025 | Pending sale | $495,000$297/sqft |
Source: Realcomp II #20251028619 Report a problem | ||
| 8/19/2025 | Listed for sale | $495,000$297/sqft |
Source: Realcomp II #20251028619 Report a problem | ||
| 8/19/2025 | Listing removed | $495,000$297/sqft |
Source: Realcomp II #20251005623 Report a problem | ||
| 6/5/2025 | Listed for sale | $495,000$297/sqft |
Source: Realcomp II #20251005623 Report a problem | ||
Public tax history
Tax history is unavailable.
Neighborhood: 48304
Nearby homes
- $--3 bd3 ba1.7k sqft1138 Hillpointe Cir W, Bloomfield Hills, MI 48304Off Market
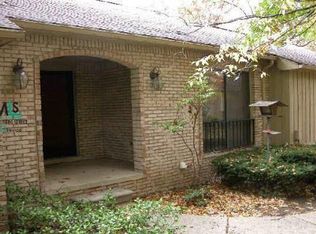
- $393,6003 bd3 ba1.8k sqft1102 Timberview Trl #129, Bloomfield Hills, MI 48304Off Market
- $439,8003 bd3 ba1.8k sqft1104 Timberview Trl #129, Bloomfield Hills, MI 48304Off Market
- $250,0003 bd3 ba1.8k sqft1106 Timberview Trl #129, Bloomfield Hills, MI 48304Sold
- $403,4003 bd3 ba1.8k sqft1108 Timberview Trl #129, Bloomfield Hills, MI 48304Off Market
- $444,6003 bd2 ba2k sqft1110 Timberview Trl #129, Bloomfield Hills, MI 48304Off Market
- $447,0003 bd3 ba2k sqft1112 Timberview Trl #129, Bloomfield Hills, MI 48304Off Market
- $388,6003 bd3 ba1.8k sqft1114 Timberview Trl #129, Bloomfield Hills, MI 48304Off Market
Nearby schools
GreatSchools rating
- 5/10R. Grant Graham Elementary SchoolGrades: K-5Distance: 1.6 mi
- 5/10Avondale Middle SchoolGrades: 6-8Distance: 3.2 mi
- 6/10Avondale High SchoolGrades: 9-12Distance: 1.5 mi
Get a cash offer in 3 minutes
Find out how much your home could sell for in as little as 3 minutes with a no-obligation cash offer.
Estimated market value
$494,800
Get a cash offer in 3 minutes
Find out how much your home could sell for in as little as 3 minutes with a no-obligation cash offer.
Estimated market value
$494,800
- Michigan
- Oakland County
- Bloomfield Hills
- 48304
- 1132 Hillpointe Cir
Nearby cities
Nearby zip codes
Other Bloomfield Hills Topics
- Apartments for Rent in 48304
- Houses for Sale in 48304
- Houses for Rent in 48304
- 48304 Real Estate
- Bloomfield Hills Condos
- Houses for Sale in Bloomfield Hills
- Newest Listings in Bloomfield Hills
- Bloomfield Hills Home Values
- Bloomfield Hills Real Estate Agents
- Bloomfield Hills Refinance
- Bloomfield Hills Mortgage Rates
