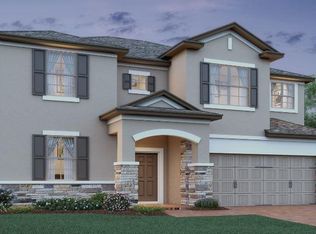
Located in the desirable Reserve at Pine Tree community in Saint Cloud, FL, this beautifully designed 5-bedroom, 3.5-bath residence offers 3,021 square feet of living space thoughtfully laid out for both comfort and functionality. The home welcomes you with high ceilings throughout the main living areas, creating an open and airy atmosphere ideal for everyday living and entertaining. The spacious kitchen serves as the heart of the home, featuring a large center island, stainless steel appliances, ample cabinetry, and generous counter space. The primary suite is conveniently located on the first floor, providing privacy and ease of living, while the split-bedroom floor plan allows for well-defined spaces for family members or guests. Additional highlights include updated light fixtures, well-proportioned secondary bedrooms, and abundant natural light throughout. Step outside to a large backyard with no rear neighbors, offering added privacy and plenty of room for outdoor enjoyment or future enhancements. Ideally situated close to major highways, shopping, dining, and Central Florida attractions, this home combines space, location, and lifestyle in one exceptional opportunity.
Sold for $525,000
$525,000
1132 HILLTOP PLACE, ST CLOUD, FL 34772
5beds
3,021sqft
Single Family Residence
Built in 2021
6,570 Square Feet Lot
$517,600 Zestimate®
$174/sqft
$2,869 Estimated rent
Home value
$517,600
$471,000 - $569,000
$2,869/mo
Zestimate® history
Owner options
List your home for rent
$2,869/mo
Rent Zestimate®
Find your next renter with Zillow Rental Manager. Plus, with online applications, you can quickly screen prospective tenants – for free.
$2,869/mo
Rent Zestimate®
Refinance and save
$3,667/mo
Est. payment
Refinancing to a lower rate could help reduce your monthly payments and save thousands over the life of the loan.
$3,667/mo
Est. payment
Explore your selling options
Work with a Zillow partner agent
Leverage their expertise and Zillow's premium Showcase listings to get your home seen by more buyers.
Get startedList with your own agent
Get your home in front of millions of buyers by listing it on Zillow.
Learn how to do itSell it yourself
Take full control of how buyers see your home on Zillow by listing For Sale by Owner (FSBO).
List your homeWhat's special
Zillow last checked:
Listing updated:
Listed by:
Gea Gomez 877-366-2213,
LPT REALTY, LLC 877-366-2213,
Jeremy Gomez 407-927-5988,
G WORLD PROPERTIES
Bought with:
Samerson Sylvain, 3437098
LA ROSA REALTY CW PROPERTIES L
Anthony Rodriguez, PA, 3459881
LA ROSA REALTY CW PROPERTIES L
Source: Stellar MLS,MLS#: O6377405 Originating MLS: Orlando Regional
Originating MLS: Orlando Regional
Facts & features
Interior
Bedrooms & bathrooms
- Bedrooms: 5
- Bathrooms: 4
- Full bathrooms: 3
- 1/2 bathrooms: 1
Rooms
- Room types: Dining Room, Living Room, Great Room
Primary bedroom
- Features: Walk-In Closet(s)
- Level: First
- Area: 257.04 Square Feet
- Dimensions: 16.8x15.3
Bedroom 2
- Features: Built-in Closet
- Level: Second
- Area: 158.2 Square Feet
- Dimensions: 11.3x14
Bedroom 3
- Features: Built-in Closet
- Level: Second
- Area: 115.14 Square Feet
- Dimensions: 10.1x11.4
Bedroom 4
- Features: Built-in Closet
- Level: Second
- Area: 141.36 Square Feet
- Dimensions: 12.4x11.4
Bedroom 5
- Features: Built-in Closet
- Level: Second
- Area: 121 Square Feet
- Dimensions: 12.1x10
Dining room
- Level: First
- Area: 135.96 Square Feet
- Dimensions: 13.2x10.3
Game room
- Level: Second
- Area: 145.14 Square Feet
- Dimensions: 12.3x11.8
Great room
- Level: First
- Area: 395.28 Square Feet
- Dimensions: 21.6x18.3
Kitchen
- Level: First
- Area: 160.16 Square Feet
- Dimensions: 10.4x15.4
Living room
- Level: First
- Area: 137.28 Square Feet
- Dimensions: 13.2x10.4
Heating
- Central, Radiant
Cooling
- Central Air
Appliances
- Included: Convection Oven, Dishwasher, Dryer, Microwave, Range, Refrigerator, Washer
- Laundry: Laundry Room
Features
- Eating Space In Kitchen, High Ceilings, Primary Bedroom Main Floor, Solid Surface Counters, Split Bedroom, Walk-In Closet(s)
- Flooring: Carpet, Ceramic Tile
- Doors: Sliding Doors
- Has fireplace: No
Interior area
- Total structure area: 3,238
- Total interior livable area: 3,021 sqft
Property
Parking
- Total spaces: 2
- Parking features: Driveway, Garage Door Opener
- Attached garage spaces: 2
- Has uncovered spaces: Yes
- Details: Garage Dimensions: 20X20
Features
- Levels: One
- Stories: 1
- Patio & porch: Covered, Rear Porch
- Exterior features: Irrigation System, Sidewalk, Sprinkler Metered
Lot
- Size: 6,570 Square Feet
- Dimensions: 45 x 146
- Features: Sidewalk
- Residential vegetation: Trees/Landscaped
Details
- Parcel number: 262630064000010450
- Zoning: PD/AN
- Special conditions: None
Construction
Type & style
- Home type: SingleFamily
- Architectural style: Other
- Property subtype: Single Family Residence
Materials
- Block, Stucco
- Foundation: Slab
- Roof: Shingle
Condition
- New construction: No
- Year built: 2021
Details
- Builder model: Marbella
- Builder name: Century Homes Florida, LLC
- Warranty included: Yes
Utilities & green energy
- Sewer: Public Sewer
- Water: Public
- Utilities for property: Cable Available, Public
Community & HOA
Community
- Features: Park, Pool
- Security: Smoke Detector(s)
- Pet fee: $0 monthly
- Subdivision: RESERVE AT PINE TREE
HOA
- Has HOA: Yes
- Amenities included: Park, Pool
- HOA fee: $110 monthly
- HOA name: Jedi Management / Jay Walker
- HOA phone: 689-204-2057
Location
- Region: Saint Cloud
Financial & listing details
- Price per square foot: $174/sqft
- Tax assessed value: $437,800
- Annual tax amount: $7,840
- Date on market: 1/29/2026
- Cumulative days on market: 22 days
- Listing terms: Cash,Conventional,FHA,VA Loan
- Ownership: Fee Simple
- Total actual rent: 0
- Road surface type: Paved, Asphalt
Price history
| Date | Event | Price |
|---|---|---|
| 5/14/2026 | Listing removed | $2,875$1/sqft |
Source: Zillow Rentals Report a problem | ||
| 4/29/2026 | Price change | $2,875-0.9%$1/sqft |
Source: Zillow Rentals Report a problem | ||
| 4/9/2026 | Price change | $2,900-1.7%$1/sqft |
Source: Zillow Rentals Report a problem | ||
| 3/13/2026 | Listed for rent | $2,950$1/sqft |
Source: Zillow Rentals Report a problem | ||
| 3/4/2026 | Sold | $525,000$174/sqft |
Source:  Stellar MLS #O6377405 Report a problem Stellar MLS #O6377405 Report a problem | ||
| 2/24/2026 | Pending sale | $525,000$174/sqft |
Source: Stellar MLS #O6377405 Report a problem | ||
| 2/12/2026 | Price change | $525,000-1.9%$174/sqft |
Source: Stellar MLS #O6377405 Report a problem | ||
| 1/30/2026 | Listed for sale | $535,000+21.6%$177/sqft |
Source: Stellar MLS #O6377405 Report a problem | ||
| 2/23/2022 | Sold | $439,990$146/sqft |
Source: Public Record Report a problem | ||
| 1/28/2022 | Pending sale | $439,990$146/sqft |
Source: Stellar MLS #G5050330 Report a problem | ||
| 1/25/2022 | Listed for sale | $439,990$146/sqft |
Source: Stellar MLS #G5050330 Report a problem | ||
| 1/9/2022 | Pending sale | $439,990$146/sqft |
Source: Stellar MLS #G5050330 Report a problem | ||
| 1/4/2022 | Listed for sale | $439,990$146/sqft |
Source: Stellar MLS #G5050330 Report a problem | ||
Public tax history
| Year | Property taxes | Tax assessment |
|---|---|---|
| 2025 | $7,840 +0.6% | $437,800 +0.3% |
| 2024 | $7,797 +5.9% | $436,600 +6.8% |
| 2023 | $7,364 +14.7% | $408,700 +14.8% |
| 2022 | $6,418 +596.5% | $355,900 +611.8% |
| 2021 | $921 +12% | $50,000 +11.1% |
| 2020 | $823 +9.3% | $45,000 +12.5% |
| 2019 | $753 | $40,000 |
Find assessor info on the county website
Neighborhood: 34771
Nearby homes
- $490,2004 bd3 ba2.4k sqft1140 Hilltop Pl, Saint Cloud, FL 34772Off Market
- $378,8004 bd3 ba1.8k sqft1124 Hilltop Pl, Saint Cloud, FL 34772Off Market
- $499,2004 bd3 ba7.8k sqft1148 Hilltop Pl, Saint Cloud, FL 34772Off Market
- $451,8004 bd3 ba3k sqft1116 Hilltop Pl, Saint Cloud, FL 34772Off Market
- $470,2004 bd3 ba3.2k sqft1156 Hilltop Pl, Saint Cloud, FL 34772Off Market
- $535,0006 bd5 ba3.8k sqft1108 Hilltop Pl, Saint Cloud, FL 34772Sold
- $435,6004 bd2 ba2.5k sqft1149 Hilltop Pl, Saint Cloud, FL 34772Off Market
- $415,0004 bd2 ba2.5k sqft1164 Hilltop Pl, Saint Cloud, FL 34772Off Market
Nearby schools
GreatSchools rating
- 6/10Michigan Avenue Elementary SchoolGrades: PK-5Distance: 2.9 mi
- 7/10St. Cloud Middle SchoolGrades: 6-8Distance: 3 mi
- 4/10St. Cloud High SchoolGrades: PK,9-12Distance: 3.1 mi
Get a cash offer in 3 minutes
Find out how much your home could sell for in as little as 3 minutes with a no-obligation cash offer.
Estimated market value
$517,600
Get a cash offer in 3 minutes
Find out how much your home could sell for in as little as 3 minutes with a no-obligation cash offer.
Estimated market value
$517,600
- Florida
- Osceola County
- Saint Cloud
- 34771
- 1132 HILLTOP PLACE
Nearby cities
Nearby neighborhoods
Nearby zip codes
Other Saint Cloud Topics
