3 bedroom 2 bath home with spacious kitchen, living room, and primary suite is priced to sell! New LVP flooring throughout the most of the home. The eat-in kitchen provides great everyday convenience with a dual sink, pantry, stove, dishwasher, and refrigerator. Primary suite bath has new toilet and shower/tub combo.Guest bath has tile flooring and bath/shower combo. The garage has manual access and plenty of room for your car or storage. Home had all polybutylene pipes replaced with plastic and is still under warranty. Outside, you’ll find a patio perfect for relaxing, grilling, or outdoor gatherings, along with a chain-link fence. Seller is working on getting the backyard cleaned up. This home is close to 295 Outer Loop. minutes from Ft. Bragg, and shopping centers. HVAC is less than 3 years old. Home is being sold as is and is priced as such.
For sale
$175,000
1132 Hoke Loop Rd, Fayetteville, NC 28314
3beds
1,189sqft
Single Family Residence
Built in 1994
9,583 Square Feet Lot
$172,900 Zestimate®
$147/sqft
$-- HOA
What's special
Chain-link fenceEat-in kitchenSpacious kitchenPrimary suite bathDual sink
- 4 days
- 1,009
- 92
Likely to sell faster than
Zillow last checked:
Listing updated:
Listed by:
ANDI VALENTE,
BHHS ALL AMERICAN HOMES #2
Source: LPRMLS,MLS#: 769278 Originating MLS: Longleaf Pine Realtors
Originating MLS: Longleaf Pine RealtorsFacts & features
Interior
Bedrooms & bathrooms
- Bedrooms: 3
- Bathrooms: 2
- Full bathrooms: 2
Heating
- Heat Pump
Cooling
- Central Air, Electric
Appliances
- Included: Dryer, Dishwasher, Range, Refrigerator, Washer
- Laundry: Washer Hookup, Dryer Hookup, In Garage
Features
- Attic, Ceiling Fan(s), Eat-in Kitchen, Pantry, Tub Shower, Window Treatments
- Flooring: Carpet, Luxury Vinyl Plank, Tile, Vinyl
- Windows: Blinds
- Basement: None
- Number of fireplaces: 1
- Fireplace features: Masonry
Interior area
- Total interior livable area: 1,189 sqft
Property
Parking
- Total spaces: 1
- Parking features: Attached, Garage
- Attached garage spaces: 1
Features
- Patio & porch: Covered, Patio, Porch
- Exterior features: Fence, Patio
- Fencing: Back Yard
Lot
- Size: 9,583 Square Feet
- Dimensions: 67 x 155
- Features: < 1/4 Acre
Details
- Parcel number: 9477957290
- Zoning description: R10 - Residential District
- Special conditions: Standard
Construction
Type & style
- Home type: SingleFamily
- Architectural style: Ranch
- Property subtype: Single Family Residence
Materials
- Composite Siding
Condition
- Good Condition
- New construction: No
- Year built: 1994
Utilities & green energy
- Sewer: Public Sewer
- Water: Public
Community & HOA
Community
- Security: Smoke Detector(s)
- Subdivision: Farmington
HOA
- Has HOA: No
Location
- Region: Fayetteville
Financial & listing details
- Price per square foot: $147/sqft
- Tax assessed value: $206,300
- Annual tax amount: $2,446
- Date on market: 9/13/2026
- Cumulative days on market: 251 days
- Listing terms: ARM,Cash,Conventional,1031 Exchange,FHA,New Loan,VA Loan
- Inclusions: Refrigerator
- Exclusions: Personal Belongings
- Ownership: More than a year
- Road surface type: Paved
Estimated market value
$172,900
$164,000 - $182,000
$1,500/mo
Price history
| Date | Event | Price |
|---|---|---|
| 9/13/2026 | Listed for sale | $175,000-5.4%$147/sqft |
Source:  LPRMLS #769278 Report a problem LPRMLS #769278 Report a problem | ||
| 9/1/2026 | Listing removed | $185,000$156/sqft |
Source: LPRMLS #766924 Report a problem | ||
| 7/31/2026 | Listed for sale | $185,000-2.1%$156/sqft |
Source: LPRMLS #766924 Report a problem | ||
| 7/1/2026 | Listing removed | $189,000$159/sqft |
Source:  Hive MLS #100543266 Report a problem Hive MLS #100543266 Report a problem | ||
| 2/26/2026 | Price change | $189,000-5%$159/sqft |
Source: LPRMLS #753353 Report a problem | ||
| 1/27/2026 | Price change | $199,000-4.8%$167/sqft |
Source: LPRMLS #753353 Report a problem | ||
| 12/30/2025 | Price change | $209,000-2.8%$176/sqft |
Source: LPRMLS #753353 Report a problem | ||
| 11/28/2025 | Listed for sale | $215,000+283.9%$181/sqft |
Source: LPRMLS #753353 Report a problem | ||
| 5/29/2014 | Sold | $56,000$47/sqft |
Source: LPRMLS #424264 Report a problem | ||
| 5/9/2014 | Listed for sale | $56,000-24.3%$47/sqft |
Source: RE/MAX Choice #424264 Report a problem | ||
| 2/3/2014 | Sold | $73,994-30.1%$62/sqft |
Source: Public Record Report a problem | ||
| 4/22/2012 | Listing removed | $725$1/sqft |
Source: RE/MAX HOMEOWNERS, LTD #376427 Report a problem | ||
| 4/13/2012 | Price change | $725-14.7%$1/sqft |
Source: RE/MAX HOMEOWNERS, LTD #376427 Report a problem | ||
| 3/30/2012 | Listing removed | $105,900$89/sqft |
Source: RE/MAX HOMEOWNERS, LTD #376419 Report a problem | ||
| 12/7/2011 | Listed for sale | $105,900+30.7%$89/sqft |
Source: RE/MAX Homeowners, LTD #376419 Report a problem | ||
| 8/18/2011 | Listed for rent | $850$1/sqft |
Source: RE/MAX Homeowners, LTD #370929 Report a problem | ||
| 6/16/2004 | Sold | $81,000$68/sqft |
Source: Public Record Report a problem | ||
Public tax history
| Year | Property taxes | Tax assessment |
|---|---|---|
| 2025 | $2,446 +40.8% | $206,300 +128% |
| 2024 | $1,737 +5.8% | $90,500 |
| 2023 | $1,641 +7.4% | $90,500 |
| 2022 | $1,528 | $90,500 |
| 2021 | $1,528 | $90,500 -14.5% |
| 2020 | -- | $105,894 +17% |
| 2019 | $1,493 | $90,500 |
| 2018 | $1,493 | $90,500 |
| 2017 | $1,493 +15.8% | $90,500 -2.7% |
| 2016 | $1,290 +1% | $93,000 |
| 2015 | $1,277 +0.6% | $93,000 |
| 2014 | $1,270 +2.9% | $93,000 |
| 2013 | $1,234 | $93,000 |
| 2012 | $1,234 | $93,000 |
| 2011 | $1,234 | $93,000 |
| 2010 | -- | $93,000 |
| 2009 | -- | $93,000 +21.7% |
| 2008 | -- | $76,400 |
| 2007 | -- | $76,400 |
| 2006 | -- | $76,400 |
| 2005 | -- | -- |
| 2004 | -- | $76,400 |
| 2003 | -- | $76,400 -2% |
| 2002 | -- | $77,940 |
| 2001 | -- | $77,940 |
Find assessor info on the county website
Monthly payment
Est. payment
Payment breakdown
Explore the cost of this home by adjusting the details. Changes won't be saved.Climate risks
Neighborhood: 28314
Nearby schools
Schools provided by the listing agent
- Middle: Anne Chestnut Middle School
- High: Seventy-First Senior High
Source: LPRMLS. This data may not be complete. We recommend contacting the local school district to confirm school assignments for this home.
Similar homes
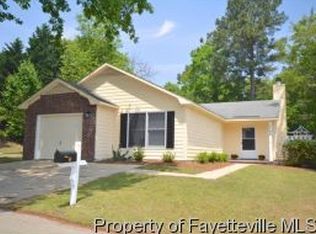
- $190,0003 bd2 ba1k sqft524 Jennings Farm Rd, Fayetteville, NC 28314For Sale
 MLS ID #751993, KENNETH BAREFOOT, COLDWELL BANKER ADVANTAGE - FAYETTEVILLE. LPRMLS
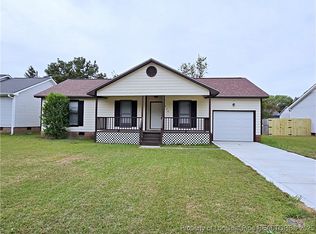
 - $209,0003 bd3 ba1.7k sqft7890 Uriah Dr, Fayetteville, NC 28314For Sale
 MLS ID #768482, CHRISTINA DOUGLAS, DOUGLAS REAL ESTATE. LPRMLS
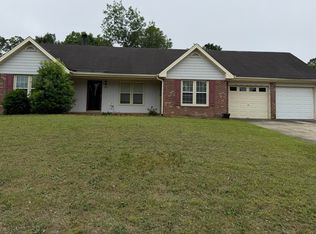
 - $195,0003 bd2 ba1.6k sqft849 Santiato Dr, Fayetteville, NC 28314For Sale
 MLS ID #10168439, Daniel Eberwein. Doorify MLS
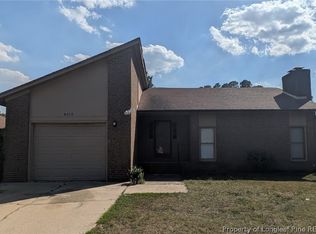
 - $165,0003 bd2 ba1.3k sqft4610 Gem Ct, Fayetteville, NC 28314For Sale
 MLS ID #764883, JESSICA WHEELER, RE/MAX REAL ESTATE SERVICE. LPRMLS
 - $180,0003 bd2 ba1.3k sqft2806 E Cramer Dr, Fayetteville, NC 28306For SaleMLS ID #10192673, Thomas Ladane Shoupe. Doorify MLS
- $180,0003 bd2 ba1.2k sqft707 Veda Street, Fayetteville, NC 28306For Sale
 MLS ID #100604277, Daniel Salazar, Lime Rock Realty. Hive MLS
 - $170,9003 bd2 ba1.4k sqft1328 Kershaw Loop APT 101, Fayetteville, NC 28314For Sale
 MLS ID #1214560, Alton Cooper. Triad MLS
 - $189,9003 bd2 ba1.1k sqft778 Yorkshire Dr, Fayetteville, NC 28314For SaleMLS ID #10183597, Rebecca Colwell. Doorify MLS
- $199,5003 bd2 ba1.2k sqft7619 Decatur Drive, Fayetteville, NC 28303For SaleMLS ID #100560172, Christina Stewart Snead, A Place in the Pines Realty LLC. Hive MLS
