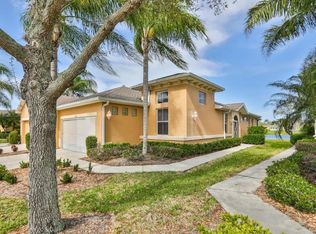
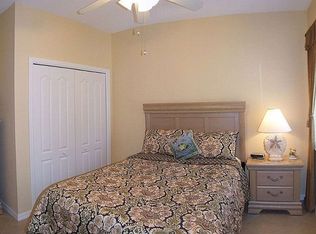
Welcome to your own piece of paradise in Kings Point, one of Florida’s Premier Active Adult Communities! This beautifully maintained extended Haddington has 2 bedrooms, 2 baths and a 2-car garage, all waiting for you! The spectacular pond and golf course view is breathtaking. Relax on the back lanai with your morning coffee or enjoy a Florida sunset in the evening. Peace and tranquility are yours. Bring your 4-legged friends, they’re welcome here. This home is totally move in ready! It features a split floor plan with the master suite and ensuite bathroom in the rear of the home, overlooking that pond, and the guest bedroom and second bath at the front. The expanded open living room and connected dining area is perfect for entertaining and makes this home feel larger than its 1334 square feet. Newer laminate floors throughout; tile in the bathrooms and kitchen; no carpet in this home! The kitchen has 42” cabinets, Corian counters, a closet pantry and breakfast bar. Newer stainless-steel refrigerator, gas stove and dishwasher along with a newer A/C and furnace are just a few of the updates. And then there’s that rear lanai and that spectacular view! The inside laundry room is off the kitchen, separated by a pocket door, and leads to the full 2-car garage. Kings Point offers an active lifestyle with 3 outdoor pools and 2 indoor pools, jacuzzi, sauna, steam room, tennis, pickleball, lawn bowling, an 850-seat theater with shows and parties, a wood shop, ceramic/pottery room, sewing room, several cafes and its own “Cheers” type sports bar! There are over 100 clubs and activities for you to enjoy! All of this within the private, gated community! Monthly fees include water, sewer, cable tv, internet, 24 hr. manned security gates, lawn care, roof repair/replacement, building insurance, and more! So, whether you’re looking for your forever retirement home or a place to come to escape the cold winters up north, this home is for you! Priced to sell, it won’t last long! Call today to schedule a private viewing.
Sold for $298,500
$298,500
1132 JAMESON GREENS DRIVE #30, SUN CITY CENTER, FL 33573
2beds
1,334sqft
Condominium
Built in 2004
-- sqft lot
$236,000 Zestimate®
$224/sqft
$2,024 Estimated rent
Home value
$236,000
$217,000 - $255,000
$2,024/mo
Zestimate® history
Owner options
List your home for rent
$2,024/mo
Rent Zestimate®
Find your next renter with Zillow Rental Manager. Plus, with online applications, you can quickly screen prospective tenants – for free.
$2,024/mo
Rent Zestimate®
Refinance and save
$2,821/mo
Est. payment
Refinancing to a lower rate could help reduce your monthly payments and save thousands over the life of the loan.
$2,821/mo
Est. payment
Explore your selling options
Work with a Zillow partner agent
Leverage their expertise and Zillow's premium Showcase listings to get your home seen by more buyers.
Get startedList with your own agent
Get your home in front of millions of buyers by listing it on Zillow.
Learn how to do itSell it yourself
Take full control of how buyers see your home on Zillow by listing For Sale by Owner (FSBO).
List your homeWhat's special
Wood shopGuest bedroomBreakfast barGas stoveSpectacular pondGolf course viewSecond bath
Zillow last checked:
Listing updated:
Listed by:
Peggy Hamric 813-294-3573,
FLORIDA'S 1ST CHOICE RLTY LLC 813-566-2434
Bought with:
Douglas Degroot, 3296112
EXP REALTY LLC
Source: Stellar MLS,MLS#: T3520657 Originating MLS: Tampa
Originating MLS: Tampa
Facts & features
Interior
Bedrooms & bathrooms
- Bedrooms: 2
- Bathrooms: 2
- Full bathrooms: 2
Rooms
- Room types: Great Room, Utility Room
Primary bedroom
- Features: En Suite Bathroom, Walk-In Closet(s)
- Level: First
- Dimensions: 13x13
Bedroom 2
- Features: Ceiling Fan(s), Built-in Closet
- Level: First
- Dimensions: 10x11
Primary bathroom
- Features: Shower No Tub, Tall Countertops
- Level: First
Bathroom 2
- Features: Tall Countertops, Tub With Shower
- Level: First
Dining room
- Level: First
- Dimensions: 10x11
Great room
- Level: First
- Dimensions: 16x22
Kitchen
- Features: Breakfast Bar, Pantry
- Level: First
- Dimensions: 11x11
Laundry
- Level: First
- Dimensions: 6x7
Heating
- Natural Gas
Cooling
- Central Air
Appliances
- Included: Dishwasher, Disposal, Dryer, Gas Water Heater, Ice Maker, Microwave, Range, Refrigerator, Washer
- Laundry: Inside, Laundry Room
Features
- Ceiling Fan(s), Open Floorplan, Solid Surface Counters, Solid Wood Cabinets, Split Bedroom, Walk-In Closet(s)
- Flooring: Ceramic Tile, Laminate
- Doors: Sliding Doors
- Windows: Blinds, Drapes, Rods, Window Treatments
- Has fireplace: No
Interior area
- Total structure area: 1,821
- Total interior livable area: 1,334 sqft
Property
Parking
- Total spaces: 2
- Parking features: Driveway, Garage Door Opener
- Attached garage spaces: 2
- Has uncovered spaces: Yes
- Details: Garage Dimensions: 19x22
Features
- Levels: One
- Stories: 1
- Patio & porch: Patio, Screened
- Exterior features: Garden, Irrigation System, Rain Gutters
- Has view: Yes
- View description: Golf Course, Water, Pond
- Has water view: Yes
- Water view: Water,Pond
Lot
- Size: 2,400 Square Feet
- Features: In County, Landscaped, On Golf Course
- Residential vegetation: Mature Landscaping, Trees/Landscaped
Details
- Parcel number: U14321972H00000000030.0
- Zoning: PD
- Special conditions: None
Construction
Type & style
- Home type: Condo
- Property subtype: Condominium
Materials
- Concrete, Stucco
- Foundation: Slab
- Roof: Shingle
Condition
- New construction: No
- Year built: 2004
Details
- Builder model: Modified Haddington
Utilities & green energy
- Sewer: Public Sewer
- Water: Public
- Utilities for property: BB/HS Internet Available, Cable Connected, Electricity Connected, Natural Gas Connected, Phone Available, Public, Sewer Connected, Underground Utilities, Water Connected
Community & HOA
Community
- Features: Association Recreation - Owned, Buyer Approval Required, Clubhouse, Community Mailbox, Deed Restrictions, Dog Park, Fitness Center, Gated Community - Guard, Golf Carts OK, Golf, Pool, Restaurant
- Security: Gated Community, Security Gate, Smoke Detector(s)
- Pet fee: $0 monthly
- Senior community: Yes
- Subdivision: JAMESON CONDOMINIUM
HOA
- Has HOA: No
- Amenities included: Basketball Court, Cable TV, Clubhouse, Fence Restrictions, Fitness Center, Gated, Maintenance, Pickleball Court(s), Pool, Recreation Facilities, Sauna, Security, Shuffleboard Court, Spa/Hot Tub, Tennis Court(s)
- Services included: 24-Hour Guard, Cable TV, Common Area Taxes, Community Pool, Reserve Fund, Fidelity Bond, Insurance, Internet, Maintenance Structure, Maintenance Grounds, Manager, Pest Control, Pool Maintenance, Private Road, Recreational Facilities, Security, Sewer, Water
- HOA fee: $740 monthly
- HOA name: First Service Residential/Jackie Arnold
- HOA phone: 813-296-7492
Location
- Region: Sun City Center
Financial & listing details
- Price per square foot: $224/sqft
- Annual tax amount: $3,479
- Date on market: 4/29/2024
- Cumulative days on market: 5 days
- Listing terms: Cash,Conventional
- Ownership: Condominium
- Total actual rent: 0
- Electric utility on property: Yes
- Road surface type: Paved
Price history
| Date | Event | Price |
|---|---|---|
| 6/7/2024 | Sold | $298,500$224/sqft |
Source:  Stellar MLS #T3520657 Report a problem Stellar MLS #T3520657 Report a problem | ||
| 5/5/2024 | Pending sale | $298,500$224/sqft |
Source: Stellar MLS #T3520657 Report a problem | ||
| 4/29/2024 | Listed for sale | $298,500$224/sqft |
Source: Stellar MLS #T3520657 Report a problem | ||
Public tax history
Tax history is unavailable.
Neighborhood: 33573
Nearby homes
- $298,5002 bd2 ba1.3k sqft1132 Jameson Greens Dr, Sun City Center, FL 33573Sold
- $248,0003 bd2 ba1.4k sqft1134 Jameson Greens Dr, Sun City Center, FL 33573Off Market
- $239,5003 bd2 ba1.2k sqft1130 Jameson Greens Dr, Sun City Center, FL 33573Off Market
- $213,5002 bd2 ba1.2k sqft1136 Jameson Greens Dr, Sun City Center, FL 33573Off Market
- $232,5003 bd2 ba1.2k sqft1128 Jameson Greens Dr UNIT 32, SUN CITY CENTER, FL 33573Off Market
- $218,0002 bd2 ba1.2k sqft1138 Jameson Greens Dr, Sun City Center, FL 33573Off Market
- $280,2003 bd2 ba1.9k sqft1124 Jameson Greens Dr, Sun City Center, FL 33573Off Market
- $247,3003 bd2 ba1.4k sqft1140 Jameson Greens Dr, Sun City Center, FL 33573Off Market
Nearby schools
GreatSchools rating
- 3/10Cypress Creek Elementary SchoolGrades: PK-5Distance: 3.6 mi
- 2/10Shields Middle SchoolGrades: 6-8Distance: 3.5 mi
- 3/10Lennard High SchoolGrades: 9-12Distance: 2.7 mi
Get a cash offer in 3 minutes
Find out how much your home could sell for in as little as 3 minutes with a no-obligation cash offer.
Estimated market value
$236,000
Get a cash offer in 3 minutes
Find out how much your home could sell for in as little as 3 minutes with a no-obligation cash offer.
Estimated market value
$236,000
- Florida
- Hillsborough County
- Sun City Center
- 33573
- 1132 JAMESON GREENS DRIVE Unit 30
