New Price Improvement.Exceptional value in Westhaven! Welcome to 1132 Jewell Ave! Just a short stroll from Westhaven’s vibrant restaurants, shops, and clubhouse, this beautiful 4-bedroom home offers charm, space, and versatility in a prime Franklin location. With inviting double-story front porches, wooded views across the street, and a larger side yard with low-maintenance turf, the outdoor living experience is both practical and picturesque.
Inside, you’ll find freshly painted interiors, sand and finish hardwood floors, and a layout designed for today’s lifestyle. The main level features a formal dining room and an open-concept kitchen and family room centered around a cozy gas fireplace. The primary suite is also on the main floor, while upstairs features two additional bedrooms and a large bonus room. A separate suite above the garage includes a fourth bedroom, full bath, and flex space perfect for an office, guest quarters, or even rental income.
The expansive all-season room connects the main house to the garage suite and opens to the backyard—perfect for year-round enjoyment or entertaining. Recent updates include a new roof and three new HVAC systems, offering comfort and peace of mind. The two-car garage is equipped with an EV charger, and the extended driveway easily accommodates three additional vehicles.
This is a wonderful opportunity to own a home on a generous lot in Westhaven, with a flexible floor plan, recent improvements, and potential for further customization. Westhaven offers resort-style amenities including pools, fitness centers, tennis and pickleball courts, a golf course, 20 parks, hiking trails, and lively community events—all just minutes from historic downtown Franklin. Seller has an accepted offer with a 48 hour right of first refusal contingency.
Closed
$1,225,000
1132 Jewell Ave, Franklin, TN 37064
4beds
3,111sqft
Single Family Residence, Residential
Built in 2008
6,534 Square Feet Lot
$1,250,000 Zestimate®
$394/sqft
$5,632 Estimated rent
Home value
$1,250,000
$1.19M - $1.32M
$5,632/mo
Zestimate® history
Owner options
List your home for rent
$5,632/mo
Rent Zestimate®
Find your next renter with Zillow Rental Manager. Plus, with online applications, you can quickly screen prospective tenants – for free.
$5,632/mo
Rent Zestimate®
Refinance and save
$7,132/mo
Est. payment
Refinancing to a lower rate could help reduce your monthly payments and save thousands over the life of the loan.
$7,132/mo
Est. payment
Explore your selling options
Work with a Zillow partner agent
Leverage their expertise and Zillow's premium Showcase listings to get your home seen by more buyers.
Get startedList with your own agent
Get your home in front of millions of buyers by listing it on Zillow.
Learn how to do itSell it yourself
Take full control of how buyers see your home on Zillow by listing For Sale by Owner (FSBO).
List your homeWhat's special
Cozy gas fireplaceDouble-story front porchesExpansive all-season roomWooded viewsLarge bonus roomFreshly painted interiors
Zillow last checked:
Listing updated:
Listed by:
Helen Vann 704-530-5076,
eXp Realty
Bought with:
Nonmls
Realtracs, Inc.
Nonmls
Realtracs, Inc.
Source: RealTracs MLS as distributed by MLS GRID,MLS#: 2887673
Facts & features
Interior
Bedrooms & bathrooms
- Bedrooms: 4
- Bathrooms: 4
- Full bathrooms: 3
- 1/2 bathrooms: 1
- Main level bedrooms: 1
Other
- Features: Other
- Level: Other
- Area: 150 Square Feet
- Dimensions: 15x10
Heating
- Heat Pump
Cooling
- Central Air
Appliances
- Included: Built-In Gas Oven, Built-In Gas Range, Dishwasher, Disposal, Refrigerator
Features
- In-Law Floorplan, Pantry, Walk-In Closet(s)
- Flooring: Wood, Tile
- Basement: None,Crawl Space
- Number of fireplaces: 1
- Fireplace features: Living Room
Interior area
- Total structure area: 3,111
- Total interior livable area: 3,111 sqft
- Finished area above ground: 3,111
Property
Parking
- Total spaces: 5
- Parking features: Garage Door Opener, Alley Access
- Garage spaces: 2
- Uncovered spaces: 3
Features
- Levels: Two
- Stories: 2
- Patio & porch: Porch, Covered, Patio, Screened
- Exterior features: Smart Lock(s)
- Pool features: Association
- Fencing: Privacy
Lot
- Size: 6,534 Square Feet
- Dimensions: 38.4 x 145
- Features: Level
- Topography: Level
Details
- Parcel number: 094077C E 03200 00005077C
- Special conditions: Standard
Construction
Type & style
- Home type: SingleFamily
- Property subtype: Single Family Residence, Residential
Materials
- Fiber Cement
- Roof: Shingle
Condition
- New construction: No
- Year built: 2008
Utilities & green energy
- Sewer: Public Sewer
- Water: Public
- Utilities for property: Water Available, Underground Utilities
Community & HOA
Community
- Security: Smoke Detector(s)
- Subdivision: Westhaven Sec 24
HOA
- Has HOA: Yes
- Amenities included: Clubhouse, Fitness Center, Golf Course, Park, Playground, Pool, Sidewalks, Tennis Court(s), Underground Utilities, Trail(s)
- HOA fee: $200 monthly
- Second HOA fee: $600 one time
Location
- Region: Franklin
Financial & listing details
- Price per square foot: $394/sqft
- Tax assessed value: $1,217,300
- Annual tax amount: $3,800
- Date on market: 5/22/2025
Price history
| Date | Event | Price |
|---|---|---|
| 10/29/2025 | Sold | $1,225,000-1.6%$394/sqft |
Source:  RealTracs MLS as distributed by MLS GRID #2887673 Report a problem RealTracs MLS as distributed by MLS GRID #2887673 Report a problem | ||
| 10/2/2025 | Pending sale | $1,245,000$400/sqft |
Source: RealTracs MLS as distributed by MLS GRID #2887673 Report a problem | ||
| 9/24/2025 | Contingent | $1,245,000$400/sqft |
Source: RealTracs MLS as distributed by MLS GRID #2887673 Report a problem | ||
| 9/1/2025 | Price change | $1,245,000-2.7%$400/sqft |
Source: RealTracs MLS as distributed by MLS GRID #2887673 Report a problem | ||
| 8/8/2025 | Price change | $1,279,000-1.2%$411/sqft |
Source: RealTracs MLS as distributed by MLS GRID #2887673 Report a problem | ||
| 7/5/2025 | Price change | $1,295,000-3.7%$416/sqft |
Source: RealTracs MLS as distributed by MLS GRID #2887673 Report a problem | ||
| 6/10/2025 | Price change | $1,345,000-1.5%$432/sqft |
Source: RealTracs MLS as distributed by MLS GRID #2887673 Report a problem | ||
| 5/22/2025 | Listed for sale | $1,365,000+101%$439/sqft |
Source: RealTracs MLS as distributed by MLS GRID #2887673 Report a problem | ||
| 7/28/2020 | Sold | $679,000$218/sqft |
Source: RealTracs MLS as distributed by MLS GRID #2162121 Report a problem | ||
| 7/7/2020 | Price change | $679,000-1.5%$218/sqft |
Source: Benchmark Realty, LLC #2162121 Report a problem | ||
| 6/27/2020 | Listed for sale | $689,000+7.7%$221/sqft |
Source: Benchmark Realty, LLC #2162121 Report a problem | ||
| 10/30/2018 | Sold | $639,900$206/sqft |
Source: Public Record Report a problem | ||
| 10/9/2018 | Pending sale | $639,900$206/sqft |
Source: Keller Williams Realty #1977219 Report a problem | ||
| 10/5/2018 | Listed for sale | $639,900+1.6%$206/sqft |
Source: Keller Williams Realty #1977219 Report a problem | ||
| 8/22/2018 | Listing removed | $630,000$203/sqft |
Source: MLSToSell.com #1930224 Report a problem | ||
| 8/8/2018 | Price change | $630,000-1.4%$203/sqft |
Source: MLSToSell.com #1930224 Report a problem | ||
| 6/7/2018 | Price change | $639,000-1.7%$205/sqft |
Source: MLSToSell.com #1930224 Report a problem | ||
| 5/15/2018 | Listed for sale | $650,000+30%$209/sqft |
Source: MLSToSell.com #1930224 Report a problem | ||
| 2/5/2015 | Sold | $500,000-3.8%$161/sqft |
Source: Public Record Report a problem | ||
| 11/13/2014 | Listing removed | $3,200$1/sqft |
Source: Village R.E. Services #1581063 Report a problem | ||
| 11/13/2014 | Listed for sale | $519,900$167/sqft |
Source: Village R.E. Services #1580720 Report a problem | ||
| 10/25/2014 | Listed for rent | $3,200$1/sqft |
Source: Village R.E. Services #1581063 Report a problem | ||
| 10/9/2014 | Listing removed | $519,900$167/sqft |
Source: Village R.E. Services #1580720 Report a problem | ||
| 10/5/2014 | Price change | $519,900-1%$167/sqft |
Source: Village R.E. Services #1580720 Report a problem | ||
| 8/23/2014 | Price change | $525,000-2.8%$169/sqft |
Source: Village Real Estate Services #1557530 Report a problem | ||
| 8/16/2014 | Listed for sale | $539,900+35%$174/sqft |
Source: Village Real Estate Services #1557530 Report a problem | ||
| 6/15/2010 | Sold | $399,900-10.5%$129/sqft |
Source: Public Record Report a problem | ||
| 2/13/2009 | Sold | $446,944$144/sqft |
Source: Public Record Report a problem | ||
Public tax history
| Year | Property taxes | Tax assessment |
|---|---|---|
| 2025 | $4,766 +25.4% | $304,325 +72.7% |
| 2024 | $3,800 | $176,250 |
| 2023 | $3,800 | $176,250 |
| 2022 | $3,800 | $176,250 |
| 2021 | $3,800 +0.4% | $176,250 +20% |
| 2020 | $3,785 | $146,850 |
| 2019 | $3,785 +2.8% | $146,850 |
| 2018 | $3,682 | $146,850 |
| 2017 | $3,682 | $146,850 |
| 2016 | -- | $146,850 +28.8% |
| 2015 | -- | $113,975 |
| 2014 | -- | $113,975 |
| 2013 | -- | $113,975 |
| 2012 | -- | $113,975 |
| 2011 | -- | $113,975 |
Find assessor info on the county website
Neighborhood: West Harpeth
Nearby homes
- $1,022,5003 bd3 ba2.2k sqft1130 Jewell Ave, Franklin, TN 37064Off Market
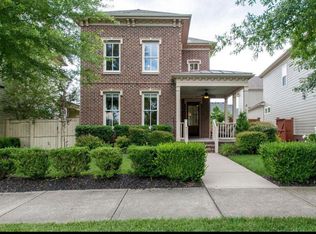
- $1,583,3005 bd5 ba3.9k sqft1134 Jewell Ave, Franklin, TN 37064Off Market
- $1,387,6003 bd3 ba2.8k sqft1124 Jewell Avenue Lot #1248, Franklin, TN 37064Off Market

- $1,104,8003 bd3 ba2.4k sqft1128 Jewell Ave, Franklin, TN 37064Off Market

- $1,205,0004 bd3 ba3k sqft1136 Jewell Ave, Franklin, TN 37064Off Market
- $1,068,8003 bd3 ba2.3k sqft1126 Jewell Ave, Franklin, TN 37064Off Market
- $1,372,8004 bd3 ba3.1k sqft1138 Jewell Ave, Franklin, TN 37064Off Market
- $1,250,0004 bd3 ba2.6k sqft118 Fitzgerald St, Franklin, TN 37064Sold
Nearby schools
GreatSchools rating
- 7/10Pearre Creek Elementary SchoolGrades: PK-5Distance: 0.1 mi
- 8/10Legacy Middle SchoolGrades: 6-8Distance: 5.1 mi
- 10/10Independence High SchoolGrades: 9-12Distance: 7.1 mi
Schools provided by the listing agent
- Elementary: Pearre Creek Elementary School
- Middle: Hillsboro Elementary/ Middle School
- High: Independence High School
Source: RealTracs MLS as distributed by MLS GRID. This data may not be complete. We recommend contacting the local school district to confirm school assignments for this home.
Get a cash offer in 3 minutes
Find out how much your home could sell for in as little as 3 minutes with a no-obligation cash offer.
Estimated market value
$1,250,000
Get a cash offer in 3 minutes
Find out how much your home could sell for in as little as 3 minutes with a no-obligation cash offer.
Estimated market value
$1,250,000
- Tennessee
- Williamson County
- Franklin
- 37064
- West Harpeth
- 1132 Jewell Ave
Nearby cities
Nearby neighborhoods
Nearby zip codes
Other Franklin Topics
