Move-in Ready, Fully Renovated Gem in a cul-de-sac! Welcome to this beautifully updated 3-bedroom, 2-bathroom home. Located with convenient access to I-20 and US Hwy 377. This home boasts a wrap around back yard ideal for entertaining, gardening, or simply enjoying the outdoors. Inside, you'll find an open concept living room with vaulted ceilings and superb natural lighting that flows through to the dining area and kitchen. The kitchen features stunning granite countertops, stainless steel electric stovetop, and a brand-new dishwasher-ready for your next home-cooked meal. Recent upgrades include new windows, AC unit. The house also features paid off solar panels with a transferable warranty and a two-car garage. This home has been thoughtfully renovated from top to bottom- truly move-in ready. Whether you're a first-time buyer, downsizing, or looking for your next investment, this home offers exceptional value and convenience at a great price. Don't miss this opportunity!
Listing Agents are related to the owners of Baya Property LLC.
Sold
Street View
Price Unknown
1132 Judy Ave, Benbrook, TX 76126
3beds
1,625sqft
Single Family Residence
Built in 1986
7,753 Square Feet Lot
$310,100 Zestimate®
$--/sqft
$2,155 Estimated rent
Home value
$310,100
$288,000 - $335,000
$2,155/mo
Zestimate® history
Owner options
List your home for rent
$2,155/mo
Rent Zestimate®
Find your next renter with Zillow Rental Manager. Plus, with online applications, you can quickly screen prospective tenants – for free.
$2,155/mo
Rent Zestimate®
Refinance and save
Refinancing to a lower rate could help reduce your monthly payments and save thousands over the life of the loan.
Explore your selling options
Work with a Zillow partner agent
Leverage their expertise and Zillow's premium Showcase listings to get your home seen by more buyers.
Get startedList with your own agent
Get your home in front of millions of buyers by listing it on Zillow.
Learn how to do itSell it yourself
Take full control of how buyers see your home on Zillow by listing For Sale by Owner (FSBO).
List your homeWhat's special
New windowsStainless steel electric stovetopBrand-new dishwasherStunning granite countertopsVaulted ceilingsNatural lightingAc unit
Zillow last checked:
Listing updated:
Listed by:
Brandon Rosales 0841191 888-519-7431,
eXp Realty, LLC 888-519-7431,
Anthony Rosales 0833002 682-465-9640,
eXp Realty, LLC
Bought with:
Vanessa Salinas
Only 1 Realty Group Dallas
Source: NTREIS,MLS#: 21077094
Facts & features
Interior
Bedrooms & bathrooms
- Bedrooms: 3
- Bathrooms: 2
- Full bathrooms: 2
Primary bedroom
- Features: Ceiling Fan(s), Walk-In Closet(s)
- Level: First
- Dimensions: 13 x 15
Bedroom
- Features: Closet Cabinetry, Walk-In Closet(s)
- Level: First
- Dimensions: 13 x 11
Bedroom
- Features: Closet Cabinetry, Walk-In Closet(s)
- Level: First
- Dimensions: 12 x 10
Primary bathroom
- Features: Built-in Features, Closet Cabinetry, Double Vanity, En Suite Bathroom, Granite Counters
- Level: First
- Dimensions: 5 x 11
Dining room
- Level: First
- Dimensions: 10 x 9
Other
- Features: Built-in Features, Granite Counters
- Level: First
- Dimensions: 10 x 5
Kitchen
- Features: Built-in Features, Granite Counters
- Level: First
- Dimensions: 10 x 10
Laundry
- Features: Built-in Features
- Level: First
- Dimensions: 7 x 6
Living room
- Features: Ceiling Fan(s), Fireplace
- Level: First
- Dimensions: 20 x 16
Heating
- Central
Cooling
- Central Air, Ceiling Fan(s)
Appliances
- Included: Dishwasher, Electric Oven, Electric Range, Disposal
Features
- Granite Counters, Open Floorplan, Vaulted Ceiling(s), Walk-In Closet(s)
- Has basement: No
- Number of fireplaces: 1
- Fireplace features: Living Room, Masonry, Wood Burning
Interior area
- Total interior livable area: 1,625 sqft
Property
Parking
- Total spaces: 2
- Parking features: Concrete, Covered, Door-Single, Driveway, Garage Faces Front
- Attached garage spaces: 2
- Has uncovered spaces: Yes
Features
- Levels: One
- Stories: 1
- Patio & porch: Patio
- Exterior features: Storage
- Pool features: None
- Fencing: Wood
Lot
- Size: 7,753 Square Feet
Details
- Parcel number: 03284352
Construction
Type & style
- Home type: SingleFamily
- Architectural style: Detached
- Property subtype: Single Family Residence
Materials
- Foundation: Slab
Condition
- Year built: 1986
Utilities & green energy
- Sewer: Public Sewer
- Water: Public
- Utilities for property: Electricity Connected, Sewer Available, Water Available
Green energy
- Energy generation: Solar
Community & HOA
Community
- Subdivision: Wallace Heights Add
HOA
- Has HOA: No
Location
- Region: Benbrook
Financial & listing details
- Tax assessed value: $268,389
- Annual tax amount: $5,635
- Date on market: 10/4/2025
- Cumulative days on market: 24 days
- Listing terms: Cash,Conventional,FHA,VA Loan
- Electric utility on property: Yes
Price history
| Date | Event | Price |
|---|---|---|
| 11/25/2025 | Sold | -- |
Source: NTREIS #21077094 Report a problem | ||
| 11/3/2025 | Pending sale | $310,000$191/sqft |
Source: NTREIS #21077094 Report a problem | ||
| 10/28/2025 | Contingent | $310,000$191/sqft |
Source: NTREIS #21077094 Report a problem | ||
| 10/4/2025 | Listed for sale | $310,000$191/sqft |
Source: NTREIS #21077094 Report a problem | ||
Public tax history
| Year | Property taxes | Tax assessment |
|---|---|---|
| 2025 | $5,495 -2.5% | $268,389 |
| 2024 | $5,635 -1.8% | $268,389 -0.5% |
| 2023 | $5,741 -3.9% | $269,712 +10.9% |
| 2022 | $5,974 +14.3% | $243,307 +18.4% |
| 2021 | $5,228 +8.9% | $205,495 +10.8% |
| 2020 | $4,802 +10% | $185,460 +6.1% |
| 2019 | $4,366 +4.9% | $174,736 +8.6% |
| 2018 | $4,162 +13.9% | $160,906 +14.5% |
| 2017 | $3,655 +9.3% | $140,561 +10.5% |
| 2016 | $3,344 +14.2% | $127,204 +13.9% |
| 2015 | $2,928 | $111,700 |
| 2014 | $2,928 | $111,700 |
| 2013 | -- | $111,700 +0.6% |
| 2012 | -- | $111,000 -6.2% |
| 2011 | -- | $118,300 -0.3% |
| 2010 | -- | $118,700 -3.5% |
| 2009 | -- | $123,000 +9.7% |
| 2008 | -- | $112,100 |
| 2007 | -- | $112,100 +3.2% |
| 2006 | -- | $108,600 |
| 2005 | -- | $108,600 |
| 2004 | -- | $108,600 +7.7% |
| 2003 | -- | $100,800 +6.7% |
| 2002 | -- | $94,500 +8.5% |
| 2001 | -- | $87,100 +15.1% |
| 2000 | -- | $75,700 |
Find assessor info on the county website
Neighborhood: 76126
Nearby homes
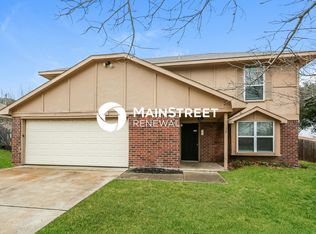
- $263,3003 bd3 ba1.7k sqft1130 Judy Ave, Benbrook, TX 76126Off Market
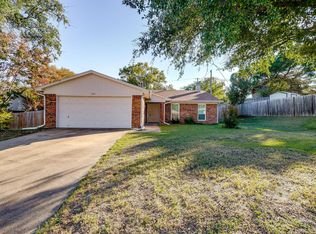
- $300,1003 bd2 ba1.5k sqft204 Jeaneta Ave, Benbrook, TX 76126Off Market
- $285,8003 bd2 ba1.5k sqft208 Jeaneta Ave, Benbrook, TX 76126Off Market
- $275,7003 bd2 ba1.5k sqft1128 Judy Ave, Benbrook, TX 76126Off Market
- $312,8003 bd2 ba1.9k sqft1134 Judy Ave, Benbrook, TX 76126Off Market
- $171,6153 bd2 ba1.5k sqft1113 Cozby West Ct, Fort Worth, TX 76126Off Market
- $289,9003 bd2 ba1.6k sqft1131 Judy Ave, Benbrook, TX 76126Off Market
- $265,5003 bd2 ba1.4k sqft1129 Judy Ave, Benbrook, TX 76126Off Market
Nearby schools
GreatSchools rating
- 9/10Benbrook Elementary SchoolGrades: PK-5Distance: 0.7 mi
- 5/10Benbrook Middle/High SchoolGrades: 6-12Distance: 1.2 mi
Schools provided by the listing agent
- Elementary: Benbrook
- Middle: Benbrook
- High: Benbrook
- District: Fort Worth ISD
Source: NTREIS. This data may not be complete. We recommend contacting the local school district to confirm school assignments for this home.
Get a cash offer in 3 minutes
Find out how much your home could sell for in as little as 3 minutes with a no-obligation cash offer.
Estimated market value
$310,100
Get a cash offer in 3 minutes
Find out how much your home could sell for in as little as 3 minutes with a no-obligation cash offer.
Estimated market value
$310,100
- Texas
- Tarrant County
- Benbrook
- 76126
- 1132 Judy Ave
