Skip main navigation
Off market
  • $504,300

    1132 Kate Dr, Yorkville, IL 60560

    4beds
    3,200sqft
    SingleFamily
    Built in 2016
    8,276 Square Feet Lot
    $504,300 Zestimate®
    $158/sqft
    $3,491 Estimated rent

    Home value

    $504,300

    $479,000 - $530,000

    $3,491/mo

    Zestimate® history
    Loading
    Loading...

    Owner options

    List your home for rent

    $3,491/mo

    Rent Zestimate®

    Find your next renter with Zillow Rental Manager. Plus, with online applications, you can quickly screen prospective tenants – for free.

    Learn more

    $3,491/mo

    Rent Zestimate®

    Refinance and save

    $3,733/mo

    Est. payment

    Refinancing to a lower rate could help reduce your monthly payments and save thousands over the life of the loan.

    See today's rates

    $3,733/mo

    Est. payment

    Explore your selling options

    Work with a Zillow partner agent

    Leverage their expertise and Zillow's premium Showcase listings to get your home seen by more buyers.

    Get started

    List with your own agent

    Get your home in front of millions of buyers by listing it on Zillow.

    Learn how to do it

    Sell it yourself

    Take full control of how buyers see your home on Zillow by listing For Sale by Owner (FSBO).

    List your home

    What's special

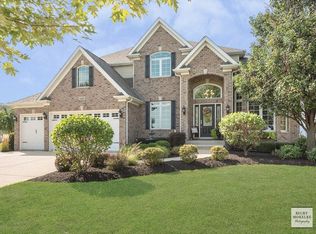
    Quality built McCue Home in Yorkville's premier custom home community of Heartland Circle is better than new. At only 3 years young this Expanded Cody Mode will impress even the fussiest buyer! Boasts an open floor plan that is warm, inviting and filled with upgrades. Including but not limited to hardwood floors throughout entire first floor, 2 story foyer; spacious upgraded kitchen with shaker cabinets (soft close drawers/doors throughout), granite countertops, custom backsplash, built in cooktop with large stainless steel refridgerator, range hood, built in oven, oversized fridge, microwave & dishwasher. The dining room is upgraded with trayed ceiling and custom wainscoting. Kitchen and dinette is open to the large freshly painted family room with gas fireplace; rear staircase with upgraded wrought iron spindles leads to top quality carpeted second floor where you will find the primary bedroom retreat with vaulted ceilings and custom upgraded spa like bath that offers a huge walk in shower, dual sinks with granite countertops, large walk in closet(floor plan was modified to allow for a larger walk in closet) plus a security locked storage closet. Second floor is completed by 3 additional bedrooms, hall bath with dual granite top sinks, and convenient 2nd floor laundry room with cabinets, sink and washer dryer included! Over-sized 3 car garage with upgraded insulated garage doors, hot and cold water hose connection, 50 amp outlet and whisper quiet garage door openers leads you to the custom built in wooden lockers. This family center will make coming and going from work and activities a breeze for everyone. The Basement is finished with rec-room open to office area plus unfinished storage room with rough in bath. High efficiency furnace/air conditioner; central humidifier, 200 amp electrical service, 50 gallon water heater and whole house fresh air return system. Step outside onto custom stamped patio to enjoy your huge fenced in yard with custom programmable irrigation system(via app on your phone) and beautifully landscaped lot. ***Yorkville Community School District 115 Offers In Person Learning, All Remote or Hybrid for Your Child's Needs.*** Conveniently located 15 Minutes to 1-88 and 20 Minutes to 1-55, Shopping & Dining. See it before it is GONE!

    This property is not currently displayed as for sale or rent on Zillow. This may be different from what's on other websites or public sources.

    Facts & features

    Interior

    Bedrooms & bathrooms
    • Bedrooms: 4
    • Bathrooms: 3
    • Full bathrooms: 2
    • 1/2 bathrooms: 1
    Heating
    • Gas
    Cooling
    • Central
    Appliances
    • Included: Dishwasher, Dryer, Garbage disposal, Microwave, Refrigerator, Washer
    Features
    • Flooring: Tile, Carpet, Hardwood
    • Basement: Finished
    • Attic: Unfinished
    Interior area
    • Total interior livable area: 3,200 sqft

    Property

    Parking
    • Total spaces: 3
    • Parking features: Garage - Attached
    Features
    • Exterior features: Vinyl, Brick
    Lot
    • Size: 8,276 Square Feet
    Details
    • Parcel number: 0228433010

    Construction

    Type & style
    • Home type: SingleFamily
    Materials
    • Roof: Asphalt
    Condition
    • Year built: 2016

    Utilities & green energy

    • Sewer: Sewer-Public

    Community & HOA

    HOA
    • Has HOA: Yes
    • HOA fee: $14 monthly
    Location
    • Region: Yorkville

    Financial & listing details

    • Price per square foot: $158/sqft
    • Tax assessed value: $448,884
    • Annual tax amount: $11,665

    Price history

    DateEventPrice
    1/25/2021Sold$364,500$114/sqft
    Source: Public Record Report a problem
    10/23/2020Sold$364,500-1.5%$114/sqft
    Source: MRED as distributed by MLS GRID #10798826 Report a problem
    9/15/2020Pending sale$369,900$116/sqft
    Source: RE/MAX Professionals Select #10798826 Report a problem
    9/2/2020Price change$369,900-2.6%$116/sqft
    Source: RE/MAX Professionals Select #10798826 Report a problem
    7/29/2020Price change$379,900-1.3%$119/sqft
    Source: RE/MAX Professionals Select #10798826 Report a problem
    7/8/2020Price change$384,900-1.3%$120/sqft
    Source: Charles Rutenberg Realty of IL #10733902 Report a problem
    6/3/2020Listed for sale$389,900+19.6%$122/sqft
    Source: Charles Rutenberg Realty of IL #10733902 Report a problem
    11/18/2016Sold$326,000$102/sqft
    Source: Public Record Report a problem

    Public tax history

    YearProperty taxesTax assessment
    2024$11,665 +2.4%$149,628 +11.8%
    2023$11,388 +3.9%$133,871 +10.2%
    2022$10,962 +4%$121,535 +6.2%
    2021$10,536 +1.4%$114,418 -1.8%
    2020$10,389 +2.7%$116,493 +3%
    2019$10,115 $113,100 +5%
    2018$10,115 +3%$107,749 +5.3%
    2017$9,818 +612.8%$102,350 +727.4%
    2016$1,377 +4.9%$12,370 +10.2%
    2015$1,313 $11,225 -6.5%
    2014$1,313 $12,000 -39.6%
    2013-- $19,882 -6.5%
    2012-- $21,255 -5.9%
    2011-- $22,576 -2.4%
    2010-- $23,124 -10.2%
    2009-- $25,750 +3%
    2008-- $25,000
    2007-- $25,000
    2006$1,760 $25,000 +64.9%
    2005-- $15,164 +658.2%
    2004$138 $2,000
    2003-- $2,000
    Find assessor info on the county website

    Neighborhood: 60560

    Nearby schools

    GreatSchools rating
    Schools provided by the listing agent
    • Elementary: Grande Reserve Elementary School
    • Middle: Yorkville Middle School
    • High: Yorkville High School

    Source: The MLS. This data may not be complete. We recommend contacting the local school district to confirm school assignments for this home.

    Get a cash offer in 3 minutes
    Find out how much your home could sell for in as little as 3 minutes with a no-obligation cash offer.
    Estimated market value
    $504,300
    Get a cash offer in 3 minutes
    Find out how much your home could sell for in as little as 3 minutes with a no-obligation cash offer.
    Estimated market value
    $504,300