Dazzling 4bd/2.5ba home sitting on the best lot within desirable Lexington Farms, offering amenities including direct access to the Monon Trail, pool, clubhouse, tennis, playground, friendly neighbors, and so much more! You'll feel the love/care poured into this home the moment you walk through the door. So many notable features to list (be sure to ask your broker for the attached list!), but to name just a few; 2-car finished garage with large additional storage/workshop area, gorgeous sunroom off the back overlooking deck and large backyard featuring mature trees, wildlife, and privacy as well as direct access to Monon Trail. Very unique yet practical layout with tons of natural light, wide open spaces, but not without the separation we all desire in a home. New roof/gutters installed 2025 with 50-year warranty, transferable to the next owner! Water softener and water heater replaced 2024. Vents/ducts cleaned/sanitized 2023 with UV lighting system. LG washer/dryer 2022. All fixtures (lighting, faucets, pulls/handles, etc) updated. Eye-catching great room library built-in! Four generously sized bedrooms on upper level. Large primary with cathedral ceilings and large updated ensuite. Curb appeal for days with lovely covered front porch. Short walk or bike ride to mid/downtown Carmel, the Monon Center/Waterpark, etc. So much more to say, but you'll have to see for yourself. Contact your broker and get in here!
Sold
Street View
$553,000
1132 Keeneland Ct, Indianapolis, IN 46280
4beds
2,422sqft
Residential, Single Family Residence
Built in 1988
0.34 Acres Lot
$556,200 Zestimate®
$228/sqft
$2,806 Estimated rent
Home value
$556,200
$528,000 - $584,000
$2,806/mo
Zestimate® history
Owner options
List your home for rent
$2,806/mo
Rent Zestimate®
Find your next renter with Zillow Rental Manager. Plus, with online applications, you can quickly screen prospective tenants – for free.
$2,806/mo
Rent Zestimate®
Refinance and save
$2,990/mo
Est. payment
Refinancing to a lower rate could help reduce your monthly payments and save thousands over the life of the loan.
$2,990/mo
Est. payment
Explore your selling options
Work with a Zillow partner agent
Leverage their expertise and Zillow's premium Showcase listings to get your home seen by more buyers.
Get startedList with your own agent
Get your home in front of millions of buyers by listing it on Zillow.
Learn how to do itSell it yourself
Take full control of how buyers see your home on Zillow by listing For Sale by Owner (FSBO).
List your homeWhat's special
Wide open spacesMature trees
Zillow last checked:
Listing updated:
Listed by:
Brian Maire 317-439-1166,
United Real Estate Indpls,
Benjamin Claghorn
Bought with:
Patricia Moura Jackson
CENTURY 21 Scheetz
Source: MIBOR as distributed by MLS GRID,MLS#: 22098549
Facts & features
Interior
Bedrooms & bathrooms
- Bedrooms: 4
- Bathrooms: 3
- Full bathrooms: 2
- 1/2 bathrooms: 1
- Main level bathrooms: 1
Primary bedroom
- Level: Upper
- Area: 182 Square Feet
- Dimensions: 14x13
Bedroom 2
- Level: Upper
- Area: 120 Square Feet
- Dimensions: 12x10
Bedroom 3
- Level: Upper
- Area: 150 Square Feet
- Dimensions: 15x10
Bedroom 4
- Level: Upper
- Area: 100 Square Feet
- Dimensions: 10x10
Dining room
- Level: Main
- Area: 108 Square Feet
- Dimensions: 12x9
Family room
- Level: Main
- Area: 210 Square Feet
- Dimensions: 15x14
Kitchen
- Level: Main
- Area: 204 Square Feet
- Dimensions: 17x12
Laundry
- Level: Main
- Area: 42 Square Feet
- Dimensions: 7x6
Living room
- Level: Main
- Area: 210 Square Feet
- Dimensions: 15x14
Mud room
- Level: Main
- Area: 42 Square Feet
- Dimensions: 7x6
Sun room
- Level: Main
- Area: 144 Square Feet
- Dimensions: 12x12
Heating
- Forced Air, Natural Gas
Cooling
- Central Air
Appliances
- Included: Dishwasher, Dryer, Disposal, Gas Water Heater, Humidifier, MicroHood, Microwave, Gas Oven, Refrigerator, Washer, Water Softener Owned
- Laundry: Main Level
Features
- Attic Pull Down Stairs, Breakfast Bar, Built-in Features, Kitchen Island, Entrance Foyer, High Speed Internet, Pantry, Walk-In Closet(s)
- Windows: Wood Work Painted
- Has basement: No
- Attic: Pull Down Stairs
- Number of fireplaces: 1
- Fireplace features: Living Room, Wood Burning
Interior area
- Total structure area: 2,422
- Total interior livable area: 2,422 sqft
Property
Parking
- Total spaces: 2
- Parking features: Attached, Storage, Workshop in Garage
- Attached garage spaces: 2
- Details: Garage Parking Other(Finished Garage)
Features
- Levels: Two
- Stories: 2
- Patio & porch: Deck, Covered
Lot
- Size: 0.34 Acres
- Features: Cul-De-Sac, Curbs, On Trail, Sidewalks, Street Lights, Mature Trees
Details
- Parcel number: 291301312015000018
- Horse amenities: None
Construction
Type & style
- Home type: SingleFamily
- Architectural style: Traditional
- Property subtype: Residential, Single Family Residence
Materials
- Brick, Cement Siding
- Foundation: Crawl Space
Condition
- Updated/Remodeled
- New construction: No
- Year built: 1988
Utilities & green energy
- Water: Public
Community & HOA
Community
- Subdivision: Lexington Farms
HOA
- Has HOA: Yes
- Amenities included: Clubhouse, Maintenance Grounds, Management, Park, Playground, Pool, Tennis Court(s), Insurance, Maintenance, Snow Removal, Trash
- Services included: Association Home Owners, Clubhouse, Insurance, Maintenance, ParkPlayground, Management, Snow Removal, Tennis Court(s), Trash
- HOA fee: $237 quarterly
- HOA phone: 317-570-4358
Location
- Region: Indianapolis
Financial & listing details
- Price per square foot: $228/sqft
- Tax assessed value: $446,000
- Annual tax amount: $4,534
- Date on market: 5/5/2026
- Cumulative days on market: 2 days
Price history
Price history is unavailable.
Public tax history
| Year | Property taxes | Tax assessment |
|---|---|---|
| 2025 | $4,534 +7.6% | $446,000 +8.5% |
| 2024 | $4,214 +8.2% | $411,100 +3.7% |
| 2023 | $3,896 +21.5% | $396,400 +15.3% |
| 2022 | $3,207 +14.3% | $343,700 +20.4% |
| 2021 | $2,805 +6.2% | $285,500 +10.7% |
| 2020 | $2,640 | $257,800 +4.2% |
| 2019 | -- | $247,300 +2.7% |
| 2018 | $2,294 +23.6% | $240,900 +5.6% |
| 2017 | $1,856 +9% | $228,200 +9% |
| 2016 | $1,702 -0.3% | $209,400 +1.8% |
| 2014 | $1,707 +5.6% | $205,700 +3% |
| 2013 | $1,616 +15.5% | $199,700 +1.8% |
| 2012 | $1,399 +0.9% | $196,100 -4.4% |
| 2011 | $1,386 -17% | $205,200 -7.3% |
| 2010 | $1,670 +31.7% | $221,400 |
| 2009 | $1,268 -9.5% | $221,400 +11.5% |
| 2007 | $1,402 -19.1% | $198,600 |
| 2006 | $1,733 | $198,600 +15.4% |
| 2005 | -- | $172,100 +55.2% |
| 2002 | $1,762 -0.9% | $110,900 +200% |
| 2001 | $1,778 | $36,970 |
Find assessor info on the county website
Neighborhood: Home Place
Nearby homes
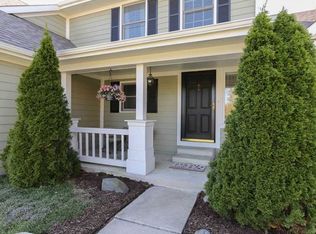
- $454,4004 bd3 ba2.2k sqft1131 Keeneland Ct, Indianapolis, IN 46280Off Market
- $461,7004 bd2 ba2.2k sqft1128 Keeneland Ct, Indianapolis, IN 46280Off Market
- $408,9004 bd2 ba1.9k sqft1124 Keeneland Ct, Indianapolis, IN 46280Off Market
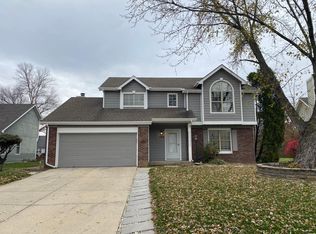
- $479,1004 bd2 ba2.4k sqft1127 Keeneland Ct, Indianapolis, IN 46280Off Market
- $388,2003 bd2 ba1.8k sqft1123 Keeneland Ct, Indianapolis, IN 46280Off Market
- $449,5003 bd3 ba2.1k sqft1120 Keeneland Ct, Indianapolis, IN 46280Off Market
- $411,1003 bd3 ba2.1k sqft1120 Keeneland Ct, Indianapolis, IN 46280Off Market
- $460,8004 bd2 ba2.4k sqft1115 Keeneland Ct, Indianapolis, IN 46280Off Market
Nearby schools
GreatSchools rating
- 10/10Clay Center Elementary SchoolGrades: PK-5Distance: 2.5 mi
- 10/10Creekside Middle SchoolGrades: 6-8Distance: 4.7 mi
- 10/10Carmel High SchoolGrades: 9-12Distance: 2.6 mi
Get a cash offer in 3 minutes
Find out how much your home could sell for in as little as 3 minutes with a no-obligation cash offer.
Estimated market value
$556,200
Get a cash offer in 3 minutes
Find out how much your home could sell for in as little as 3 minutes with a no-obligation cash offer.
Estimated market value
$556,200
- Indiana
- Hamilton County
- Carmel
- 46280
- Home Place
- 1132 Keeneland Ct
Nearby cities
Nearby neighborhoods
Nearby zip codes
Other Carmel Topics
