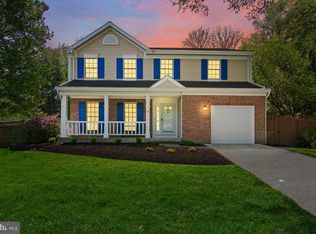
Active now!! Well-cared-home offering comfortable living spaces and plenty of flexibility. This home features 4 bedrooms, and 2 full and one half bathrooms. The main level offers an inviting living room with an open flow to the formal dining room and living room. The lower level provides a finished basement and laundry/utility room. The roof and siding are approximately 6 years old. Enjoy outdoor living with both a deck and a fully fenced nice-sized yard—perfect for relaxing, entertaining, and enjoying the outdoors. A great opportunity to make this well-maintained home your own! There is an attached 1 car garage and ample parking space. Don't miss out on this well maintained home just outside of Rt 795 and conveniently close to shopping in downtown Reisterstown.
For sale
$469,900
1132 Kingsbury Rd, Owings Mills, MD 21117
4beds
2,338sqft
Single Family Residence
Built in 1989
6,471 Square Feet Lot
$474,300 Zestimate®
$201/sqft
$-- HOA
What's special
Finished basementFully fenced nice-sized yardAmple parking space
- 34 days
- 731
- 38
Zillow last checked:
Listing updated:
Listed by:
Pankaj Grover 410-419-0336,
Taylor Properties 301-970-2447
Source: Bright MLS,MLS#: MDBC2173532
Facts & features
Interior
Bedrooms & bathrooms
- Bedrooms: 4
- Bathrooms: 3
- Full bathrooms: 2
- 1/2 bathrooms: 1
- Main level bathrooms: 1
Basement
- Area: 784
Heating
- Heat Pump, Electric
Cooling
- Central Air, Ceiling Fan(s), Electric
Appliances
- Included: Electric Water Heater
- Laundry: In Basement
Features
- Dry Wall
- Basement: Connecting Stairway,Finished
- Has fireplace: No
Interior area
- Total structure area: 2,622
- Total interior livable area: 2,338 sqft
- Finished area above ground: 1,838
- Finished area below ground: 500
Property
Parking
- Total spaces: 1
- Parking features: Garage Faces Front, Garage Door Opener, Inside Entrance, Attached, Driveway
- Attached garage spaces: 1
- Has uncovered spaces: Yes
Accessibility
- Accessibility features: None
Features
- Levels: Three
- Stories: 3
- Pool features: None
Lot
- Size: 6,471 Square Feet
- Dimensions: 1.00 x
Details
- Additional structures: Above Grade, Below Grade
- Parcel number: 04041900008432
- Zoning: R
- Special conditions: Standard
Construction
Type & style
- Home type: SingleFamily
- Architectural style: Colonial
- Property subtype: Single Family Residence
Materials
- Frame
- Foundation: Permanent
- Roof: Shingle
Condition
- New construction: No
- Year built: 1989
Utilities & green energy
- Sewer: Public Sewer
- Water: Public
Community & HOA
Community
- Subdivision: Timberscape
HOA
- Has HOA: No
Location
- Region: Owings Mills
Financial & listing details
- Price per square foot: $201/sqft
- Tax assessed value: $381,900
- Annual tax amount: $4,215
- Date on market: 8/21/2026
- Listing agreement: Exclusive Right To Sell
- Ownership: Fee Simple
Estimated market value
$474,300
$451,000 - $498,000
$3,262/mo
Price history
| Date | Event | Price |
|---|---|---|
| 9/3/2026 | Listed for sale | $469,900$201/sqft |
Source:  Bright MLS #MDBC2173532 Report a problem Bright MLS #MDBC2173532 Report a problem | ||
| 8/27/2026 | Pending sale | $469,900$201/sqft |
Source: Bright MLS #MDBC2173532 Report a problem | ||
| 8/21/2026 | Listed for sale | $469,900+230.9%$201/sqft |
Source: Bright MLS #MDBC2173532 Report a problem | ||
| 5/23/1990 | Sold | $142,000$61/sqft |
Source: Agent Provided Report a problem | ||
Public tax history
| Year | Property taxes | Tax assessment |
|---|---|---|
| 2025 | $4,799 +26.2% | $347,800 +10.9% |
| 2024 | $3,802 +3.1% | $313,700 +3.1% |
| 2023 | $3,688 +3.2% | $304,267 -3% |
| 2022 | $3,573 +3.3% | $313,700 +9.9% |
| 2021 | $3,459 +3.4% | $285,400 +3.4% |
| 2020 | $3,345 +3.5% | $276,000 -3.3% |
| 2019 | $3,231 +3.7% | $285,400 +11% |
| 2018 | $3,117 +3.8% | $257,200 +3.8% |
| 2017 | $3,004 | $247,867 +3.9% |
| 2016 | -- | $238,533 +4.1% |
| 2015 | -- | $229,200 |
| 2014 | -- | $229,200 |
| 2013 | -- | $229,200 -17.7% |
| 2012 | -- | $278,600 |
| 2011 | -- | $278,600 |
| 2010 | -- | $278,600 -22.5% |
| 2009 | -- | $359,700 +14.2% |
| 2008 | -- | $314,976 +16.5% |
| 2007 | -- | $270,253 +19.8% |
| 2006 | -- | $225,530 +10.1% |
| 2005 | -- | $204,890 +11.2% |
| 2004 | -- | $184,250 +12.6% |
| 2003 | -- | $163,610 +0.4% |
| 2002 | -- | $162,896 +0.4% |
| 2001 | -- | $162,183 |
Find assessor info on the county website
Monthly payment
Est. payment
Payment breakdown
Explore the cost of this home by adjusting the details. Changes won't be saved.Climate risks
Neighborhood: 21117
Nearby schools
Schools provided by the listing agent
- District: Baltimore County Public Schools
Source: Bright MLS. This data may not be complete. We recommend contacting the local school district to confirm school assignments for this home.
Similar homes
- $449,9005 bd3 ba2.5k sqft2 Harrod Ct, Reisterstown, MD 21136For Sale

 MLS ID #MDBC2173824, Maud Shields, Smart Realty, LLC. Bright MLS
 - $430,0004 bd4 ba2.7k sqft6 Grosvenor Ct, Reisterstown, MD 21136For Sale
 MLS ID #MDBC2171582, Gina Gargeu, Century 21 Downtown. Bright MLS
 - $399,9004 bd3 ba1.9k sqft3719 Cedar Dr, Baltimore, MD 21207For Sale
 MLS ID #MDBC2176508, Katrina Portes, HomeSmart. Bright MLS
 - $379,9003 bd4 ba2k sqft5161 Spring Willow Ct, Owings Mills, MD 21117For Sale
 MLS ID #MDBC2158312, Abbey Olorunwunmi, Michaels Realty, Inc.. Bright MLS
 - $477,9003 bd3 ba1.6k sqft1497 Algonquin Ct, Finksburg, MD 21048For SaleMLS ID #MDCR2035920, Donna Moffett, EXP Realty, LLC. Bright MLS
- $575,0004 bd2 ba1.9k sqft2332 Emory Rd, Reisterstown, MD 21136For SaleMLS ID #MDCR2037128, Patti Spigel, Compass. Bright MLS
- $475,0003 bd2 ba2k sqft6232 Woodcrest Ave, Baltimore, MD 21209For SaleMLS ID #MDBA2228632, Kevin Amster, Pickwick Realty. Bright MLS
- $295,0004 bd2 ba1.7k sqft7134 Dogwood Rd, Windsor Mill, MD 21244For SaleMLS ID #MDBC2176114, Ram Sammeta, ExecuHome Realty. Bright MLS
- $469,9004 bd3 ba2.5k sqft415 Aigburth Rd, Baltimore, MD 21286For SaleMLS ID #MDBC2170524, Larry Lessin, Save 6, Incorporated. Bright MLS
- $458,0005 bd2 ba1.6k sqft1521 Amalfi Dr, Westminster, MD 21157For SaleMLS ID #MDCR2035732, Ron Domingo, Realty Advantage of Maryland LLC. Bright MLS
- $499,0005 bd3 ba2.4k sqft3817 Menlo Dr, Baltimore, MD 21215For SaleMLS ID #MDBA2217882, Raphael Szendro, R&R Executive Realty. Bright MLS
- $375,0004 bd3 ba1.9k sqft217 Carnation Ct, Pikesville, MD 21208For SaleMLS ID #MDBC2173836, Rochelle Williams, Smart Realty, LLC. Bright MLS
- $549,9994 bd3 ba2.2k sqft6008 Forkwoods Rd, Baldwin, MD 21013For SaleMLS ID #MDBC2163504, Darin Donofrio, Long & Foster Real Estate, Inc.. Bright MLS
- $439,0004 bd3 ba2.1k sqftLinthicum Hills, Linthicum, MD 21090For SaleMLS ID #MDAA2156290, Danny Pham, Fairfax Realty Select. Bright MLS
- $435,0003 bd3 ba1.7k sqft6300 Greenspring Ave, Baltimore, MD 21209For SaleMLS ID #MDBA2222890, Alex Burrell-Hodges, Cottage Street Realty LLC. Bright MLS
- $360,0004 bd2 ba2.1k sqft3706 Parkfield Rd, Baltimore, MD 21208For SaleMLS ID #MDBC2171416, Cora Berry, Real Estate Professionals, Inc.. Bright MLS
- $585,0004 bd3 ba3.3k sqft2415 Chetwood Cir, Lutherville Timonium, MD 21093For SaleMLS ID #MDBC2173032, Syed Zeeshan, Prime Real Estate. Bright MLS
- $540,0003 bd3 ba2.1k sqft2933 Hampstead Mexico Rd, Hampstead, MD 21074For SaleMLS ID #MDCR2036920, Garry Haines, Haines Realty. Bright MLS
- $425,0003 bd2 ba1.6k sqft506 Lee Dr, Baltimore, MD 21228For SaleMLS ID #MDBC2174800, Beth Wynne, RE/MAX Realty Group. Bright MLS
- $375,0004 bd2 ba2k sqft6909 Digby Rd, Baltimore, MD 21207For SaleMLS ID #MDBC2174756, Joseph Guzman, Pearson Smith Realty, LLC. Bright MLS
