Introducing the Mitchell floor plan in Wimberly -- one of the community's largest and most versatile new construction homes, ideally located in the peaceful Willow Spring area of Wake County. Thoughtfully crafted for modern living, this expansive two story design offers over 3,020 sq ft, 5 bedrooms, 3 bathrooms, and a 2 car garage, delivering exceptional space, comfort, and flexibility. The open concept main level features a spacious kitchen with a large center island and breakfast bar overlooking the great room -- an inviting setup for entertaining, meal prep, and everyday gatherings. Enjoy the convenience of a main-level guest suite with full bath, complemented by a formal dining room ideal for gatherings. Relax year-round on the screened porch, with an extended patio perfect for outdoor dining and entertaining. Upstairs, a generous game room/loft provides an additional living area perfect for a media room, home office, playroom, or hobby space, giving homeowners the freedom to personalize their layout. Located within the scenic Wimberly community, homes sit on larger homesites, offering expanded outdoor space and greater privacy -- a rare advantage among new construction neighborhoods in the Triangle. The setting provides a calm, suburban feel while keeping residents well connected to major employment hubs and lifestyle amenities. Commuters will appreciate Wimberly's excellent accessibility. The community is approximately 10 miles from the I 540 extension, offering smooth connectivity across the Triangle. Residents can typically reach Research Triangle Park (RTP) and Raleigh Durham International Airport (RDU) in 30-40 minutes, making this an ideal location for professionals working throughout the region. Everyday conveniences are also close by. Downtown Fuquay Varina is roughly 15 minutes away, offering a variety of local restaurants, breweries, shopping, parks, and year round community events in one of Wake County's fastest growing towns. Wimberly is located within the highly regarded Wake County Public School System, one of North Carolina's most recognized districts -- adding long term value for homeowners. With its expansive layout, generous homesites, and convenient access to I 540, RTP, RDU, and Fuquay Varina, the Mitchell at Wimberly offers the ideal combination of space, comfort, and Triangle accessibility
New construction
Price cut: $10K (7/23)
$479,990
1132 Lancashire Grove Place, Willow Spring, NC 27592
5beds
3,020sqft
Single Family Residence
Built in 2026
0.25 Acres Lot
$479,000 Zestimate®
$159/sqft
$122/mo HOA
What's special
Breakfast barSpacious kitchenLarge center islandScreened porchExpansive two story designGreat roomOpen concept main level
- 82 days
- 148
- 6
Zillow last checked:
Listing updated:
Listed by:
Alex Lilly 919-816-1103,
Pulte Home Company, LLC
Source: Hive MLS,MLS#: 100582831 Originating MLS: Orange Chatham Association of REALTORS
Originating MLS: Orange Chatham Association of REALTORSFacts & features
Interior
Bedrooms & bathrooms
- Bedrooms: 5
- Bathrooms: 3
- Full bathrooms: 3
Rooms
- Room types: Dining Room, Living Room, Master Bedroom, Bedroom 2, Bedroom 3, Bedroom 4, Bedroom 5, Loft
Primary bedroom
- Level: Second
- Dimensions: 15.3 x 17.3
Bedroom 2
- Level: Second
- Dimensions: 14.4 x 10.3
Bedroom 3
- Level: Second
- Dimensions: 20.2 x 13.4
Bedroom 4
- Level: Second
- Dimensions: 11.6 x 12
Bedroom 5
- Level: Main
- Dimensions: 11.6 x 13.6
Dining room
- Level: Main
- Dimensions: 14.1 x 12.4
Living room
- Level: Main
- Dimensions: 15.1 x 17.3
Loft
- Level: Second
- Dimensions: 11.6 x 11.5
Heating
- Heat Pump, Electric
Cooling
- Central Air, Zoned, Heat Pump
Appliances
- Included: Vented Exhaust Fan, Gas Oven, Disposal, Cooktop, Gas Range
- Laundry: Dryer Hookup, Washer Hookup, Laundry Closet, Laundry Room
Features
- Walk-in Closet(s), Entrance Foyer, Kitchen Island, Ceiling Fan(s), Pantry, Walk-in Shower, Smart Thermostat, Tile Counters, Walk-In Closet(s)
- Flooring: LVT/LVP, Carpet, Vinyl, Ceramic Tile
- Attic: Pull Down Stairs
- Has fireplace: No
Interior area
- Total structure area: 3,020
- Total interior livable area: 3,020 sqft
Property
Parking
- Total spaces: 2
- Parking features: Garage Faces Front, Attached, Garage Door Opener, Lighted, Paved, Garage
- Attached garage spaces: 2
Features
- Levels: Two
- Patio & porch: Patio, Porch, Screened, Rear Porch
- Pool features: None
- Fencing: None
- Has view: Yes
- View description: None
- Frontage type: See Remarks
Lot
- Size: 0.25 Acres
- Dimensions: 26 x 23 x 37
Details
- Parcel number: 0684655848
- Zoning: R-6
- Special conditions: Standard
Construction
Type & style
- Home type: SingleFamily
- Property subtype: Single Family Residence
Materials
- Concrete, See Remarks, Brick, Vinyl Siding
- Foundation: Slab
- Roof: Shingle
Condition
- New Construction
- New construction: Yes
- Year built: 2026
Utilities & green energy
- Sewer: Public Sewer
- Utilities for property: Cable Available, Sewer Connected, Water Available, Water Connected
Community & HOA
Community
- Subdivision: Other
HOA
- Has HOA: Yes
- Amenities included: Cabana, Clubhouse, Pool, Dog Park, Fitness Center, Maintenance Grounds, Playground, Street Lights
- HOA fee: $1,460 annually
- HOA name: Charleston Management
- HOA phone: 919-847-3003
Location
- Region: Willow Spring
Financial & listing details
- Price per square foot: $159/sqft
- Date on market: 6/19/2026
- Cumulative days on market: 82 days
- Listing agreement: Exclusive Right To Sell
- Listing terms: Cash,Conventional,FHA,VA Loan
- Road surface type: Paved
Estimated market value
$479,000
$455,000 - $503,000
$2,831/mo
Price history
| Date | Event | Price |
|---|---|---|
| 8/17/2026 | Pending sale | $469,990$156/sqft |
Source:  Doorify MLS #10155755 Report a problem Doorify MLS #10155755 Report a problem | ||
| 7/23/2026 | Price change | $469,990-2.1%$156/sqft |
Source: Doorify MLS #10155755 Report a problem | ||
| 6/5/2026 | Price change | $479,990-3.7%$159/sqft |
Source: Doorify MLS #10155755 Report a problem | ||
| 5/23/2026 | Price change | $498,340-0.3%$165/sqft |
Source:  Pulte Report a problem Pulte Report a problem | ||
| 5/15/2026 | Price change | $499,990+0.1%$166/sqft |
Source: Pulte Report a problem | ||
| 5/1/2026 | Price change | $499,560-0.1%$165/sqft |
Source: Pulte Report a problem | ||
| 4/10/2026 | Price change | $499,990-1.7%$166/sqft |
Source: Doorify MLS #10155755 Report a problem | ||
| 3/16/2026 | Price change | $508,770+35.3%$168/sqft |
Source: Pulte Report a problem | ||
| 3/12/2026 | Price change | $375,990$125/sqft |
Source: Pulte Report a problem | ||
| 2/27/2026 | Listed for sale | -- |
Source: Pulte Report a problem | ||
Public tax history
Tax history is unavailable.
Monthly payment
Est. payment
Payment breakdown
Explore the cost of this home by adjusting the details. Changes won't be saved.Climate risks
Neighborhood: 27592
Nearby schools
Schools provided by the listing agent
- Elementary: Willow Springs
- Middle: Fuquay
- High: Willow Spring
Source: Hive MLS. This data may not be complete. We recommend contacting the local school district to confirm school assignments for this home.
- $1,966,272-- bd1 ba-- sqft6600 Wimberly Rd, Willow Spring, NC 27592Off Market
- $6,318,25076.04 acres6600 Wimberly Rd, Willow Spring, NC 27592Off Market
- from $373,990-- sqft341 Armorial Ct, Willow Spring, NC 27592New Construction
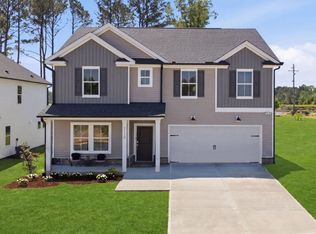
- $414,9905 bd3 ba2.6k sqft204 Armorial Ct, Willow Spring, NC 27592New Construction
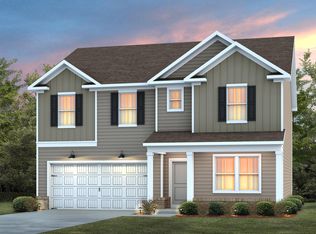
Similar homes
- $424,9904 bd4 ba2.5k sqft200 Amorial Ct, Willow Springs, NC 27592New Construction
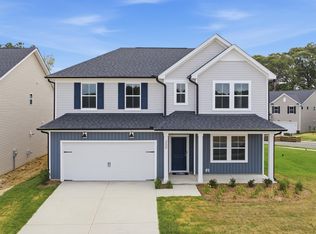
 Doorify MLS
 - $414,9905 bd3 ba2.6k sqft204 Armorial Ct, Willow Spring, NC 27592New ConstructionDoorify MLS
- $499,9004 bd3 ba2.5k sqft1220 Huffington Oak Dr, Willow Spring, NC 27592For Sale
 MLS ID #10188125, Rodney Carroll. Doorify MLS
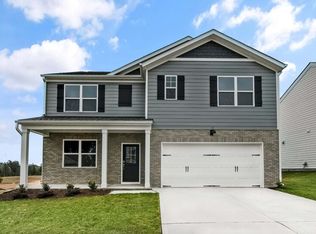
 - $449,9905 bd3 ba2.5k sqftHayden, Willow Springs, NC 27592New Construction
 Doorify MLS
 - $369,9903 bd3 ba2.2k sqft1140 Lancashire Grove Pl, Willow Spring, NC 27592New ConstructionDoorify MLS
- $484,9905 bd3 ba2.6k sqft508 Foxfield Way, Fuquay Varina, NC 27526New ConstructionDoorify MLS
- $515,0003 bd3 ba2.8k sqft4705 Okeechobee Ct, Fuquay Varina, NC 27526For SaleMLS ID #10190431, Trinity French. Doorify MLS
- $449,9903 bd3 ba2.4k sqft725 Wicklow Hall Dr, Fuquay Varina, NC 27526New ConstructionDoorify MLS
- $419,9004 bd3 ba2.6k sqft50 Peach Grove Way, Lillington, NC 27546New ConstructionDoorify MLS
- $414,9904 bd4 ba2.4k sqft2936 Denson Rd, Willow Spring, NC 27592New ConstructionMLS ID #10160838, Alex Lilly. Doorify MLS
- $414,9904 bd4 ba2.4k sqft2928 Denson Rd, Willow Spring, NC 27592New ConstructionDoorify MLS
- $444,9904 bd3 ba2.8k sqft146 Maverick Ln, Dunn, NC 28334New ConstructionDoorify MLS
- $474,9905 bd3 ba2.6k sqft448 Havannah Rd, Garner, NC 27529New ConstructionDoorify MLS
- $496,6605 bd4 ba3.2k sqft732 Red River Dr, Garner, NC 27529New ConstructionDoorify MLS
- $404,9004 bd3 ba2.6k sqft41 Peach Grove Way, Lillington, NC 27546New ConstructionDoorify MLS
- $461,0005 bd5 ba3.2k sqft163 N Field Sparrow Way, Clayton, NC 27520New ConstructionDoorify MLS
- $474,8404 bd4 ba2.5k sqft509 Havannah Rd, Garner, NC 27529New ConstructionDoorify MLS
