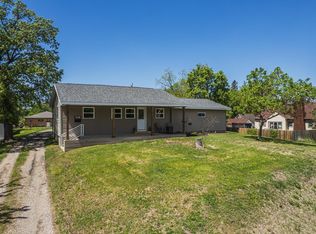
Your journey to homeownership begins here. This inviting 3-bedroom, 2-bath home blends preserved character with thoughtful updates. Original hardwood floors, a classic fireplace, and vintage glass doorknobs add timeless charm, while the updated kitchen offers modern convenience.
The main level features two comfortable bedrooms with generous closets and a remodeled full bathroom with a tile surround. Upstairs, the fully insulated and finished attic has been transformed into a private primary suite complete with a walk-in closet. The basement adds flexibility with an additional family room, a ¾ bathroom, and a bonus room that could serve as a fourth bedroom with the addition of an egress window. Outside, approximately 2,000 square feet of the 0.41-acre lot is enclosed by a 6-foot privacy fence—ideal for outdoor living. Metal siding, a single-stall garage, and an adjacent concrete parking pad (approximately 850 sq ft) provide durability and ample parking. Conveniently located near Lincoln Education Center, Essentia Health Center, and within three blocks of City Park, City Beach, and downtown shopping, this home offers both comfort and an exceptional location.
Closed
$250,000
1132 Lincoln Ave, Detroit Lakes, MN 56501
3beds
2,157sqft
Single Family
Built in 1932
0.41 Acres Lot
$251,800 Zestimate®
$116/sqft
$2,178 Estimated rent
Home value
$251,800
Estimated sales range
Not available
$2,178/mo
Zestimate® history
Owner options
List your home for rent
$2,178/mo
Rent Zestimate®
Find your next renter with Zillow Rental Manager. Plus, with online applications, you can quickly screen prospective tenants – for free.
$2,178/mo
Rent Zestimate®
Refinance and save
$1,487/mo
Est. payment
Refinancing to a lower rate could help reduce your monthly payments and save thousands over the life of the loan.
$1,487/mo
Est. payment
Explore your selling options
Work with a Zillow partner agent
Leverage their expertise and Zillow's premium Showcase listings to get your home seen by more buyers.
Get startedList with your own agent
Get your home in front of millions of buyers by listing it on Zillow.
Learn how to do itSell it yourself
Take full control of how buyers see your home on Zillow by listing For Sale by Owner (FSBO).
List your homeWhat's special
Classic fireplaceOriginal hardwood floorsSingle-stall garageMetal sidingVintage glass doorknobsUpdated kitchenWalk-in closet
Zillow last checked:
Listing updated:
Listed by:
Jennifer Johnson 218-791-2895,
Park Co., REALTORS®
Bought with:
Nick Swenson
Park Co., REALTORS®
Source: NorthstarMLS as distributed by MLS GRID,MLS#: 7022247
Facts & features
Interior
Bedrooms & bathrooms
- Bedrooms: 3
- Bathrooms: 2
- Full bathrooms: 2
Bedroom
- Level: Main
Bedroom 2
- Level: Main
Bedroom 3
- Level: Upper
Bathroom
- Level: Main
Bathroom
- Level: Basement
Bonus room
- Level: Basement
Dining room
- Level: Main
Family room
- Level: Basement
Kitchen
- Level: Main
Laundry
- Level: Basement
Living room
- Level: Main
Storage
- Level: Basement
Heating
- Hot Water
Cooling
- Window Unit(s)
Appliances
- Included: Dishwasher, Disposal, Dryer, Electric Water Heater, Microwave, Range, Refrigerator, Stainless Steel Appliance(s), Washer, Water Softener Owned
- Laundry: In Basement
Features
- Basement: Finished,Full,Concrete,Storage Space
- Number of fireplaces: 1
- Fireplace features: Living Room, Wood Burning
Interior area
- Total structure area: 2,157
- Total interior livable area: 2,157 sqft
- Finished area above ground: 1,195
- Finished area below ground: 862
Property
Parking
- Total spaces: 1
- Parking features: Detached Garage
- Garage spaces: 1
Accessibility
- Accessibility features: None
Features
- Levels: One and One Half
- Stories: 1.5
- Patio & porch: Deck, Front Porch
- Fencing: Privacy,Wood
Lot
- Size: 0.41 Acres
- Dimensions: 75 x 240
Details
- Additional structures: Storage Shed
- Foundation area: 962
- Parcel number: 491218000
- Zoning description: Residential-Single Family
Construction
Type & style
- Home type: SingleFamily
- Property subtype: Single Family
Materials
- Post and Beam
- Roof: Age Over 8 Years,Architectural Shingle
Condition
- New construction: No
- Year built: 1932
Utilities & green energy
- Electric: Power Company: Ottertail Power
- Gas: Natural Gas
- Sewer: City Sewer/Connected
- Water: City Water/Connected
Community & HOA
Community
- Subdivision: Holmes 2nd Add
HOA
- Has HOA: No
Location
- Region: Detroit Lakes
Financial & listing details
- Price per square foot: $116/sqft
- Tax assessed value: $195,000
- Annual tax amount: $1,528
- Date on market: 2/17/2026
- Cumulative days on market: 20 days
Price history
| Date | Event | Price |
|---|---|---|
| 4/16/2026 | Sold | $250,000$116/sqft |
Source:  NorthstarMLS as distributed by MLS GRID #7022247 Report a problem NorthstarMLS as distributed by MLS GRID #7022247 Report a problem | ||
| 3/9/2026 | Pending sale | $250,000$116/sqft |
Source: NorthstarMLS as distributed by MLS GRID #7022247 Report a problem | ||
| 2/17/2026 | Listed for sale | $250,000+16.3%$116/sqft |
Source: NorthstarMLS as distributed by MLS GRID #7022247 Report a problem | ||
| 9/11/2020 | Sold | $215,000+0.5%$100/sqft |
Source: NorthstarMLS as distributed by MLS GRID #6079499 Report a problem | ||
| 6/13/2020 | Listed for sale | $214,000+42.7%$99/sqft |
Source: Better Homes and Gardens Real Estate - All Seasons #20-30642 Report a problem | ||
| 3/23/2015 | Sold | $150,000-3.2%$70/sqft |
Source: Public Record Report a problem | ||
| 11/18/2014 | Listed for sale | $155,000+34.8%$72/sqft |
Source: Counselor Realty #22-56701 Report a problem | ||
| 11/14/2014 | Sold | $115,000$53/sqft |
Source: Public Record Report a problem | ||
| 6/14/2011 | Sold | $115,000+86.7%$53/sqft |
Source: Public Record Report a problem | ||
| 9/14/2009 | Sold | $61,612$29/sqft |
Source: Public Record Report a problem | ||
Public tax history
| Year | Property taxes | Tax assessment |
|---|---|---|
| 2025 | $1,528 -7.1% | $195,000 +7% |
| 2024 | $1,644 +2.9% | $182,200 -1.1% |
| 2023 | $1,598 +14.3% | $184,200 +8.4% |
| 2022 | $1,398 +5.7% | $169,900 +21% |
| 2021 | $1,322 -1% | $140,400 +4.8% |
| 2020 | $1,336 +7.9% | $134,000 -0.1% |
| 2019 | $1,238 | $134,200 +9.2% |
| 2018 | $1,238 +4.7% | $122,900 -4.9% |
| 2017 | $1,182 +11.3% | $129,200 +13.8% |
| 2016 | $1,062 +4.7% | $113,500 +5.6% |
| 2015 | $1,014 +104% | $107,500 +11.5% |
| 2014 | $497 -34.8% | $96,400 |
| 2012 | $762 -21.8% | -- |
| 2011 | $974 +39.5% | -- |
| 2010 | $698 | -- |
Find assessor info on the county website
Neighborhood: 56501
Nearby homes
- $225,8003 bd2 ba1.2k sqft1136 Lincoln Ave, Detroit Lakes, MN 56501Sold
- $243,5004 bd2 ba1.9k sqft1128 Lincoln Ave, Detroit Lakes, MN 56501Off Market

- $234,1002 bd2 ba1k sqft1138 Lincoln Ave, Detroit Lakes, MN 56501Off Market
- $241,6003 bd2 ba1.8k sqft1124 Lincoln Ave, Detroit Lakes, MN 56501Off Market
- $145,0001 bd1 ba822 sqft1142 Lincoln Ave, Detroit Lakes, MN 56501Sold
- $212,1003 bd1 ba1.4k sqft1129 Lincoln Ave, Detroit Lakes, MN 56501Off Market
- $237,1003 bd2 ba1.9k sqft1125 Lincoln Ave, Detroit Lakes, MN 56501Off Market
- $--1 bd1 ba-- sqft1137 Washington Ave #5, Detroit Lakes, MN 56501Off Market
Nearby schools
GreatSchools rating
- 6/10Rossman Elementary SchoolGrades: PK-5Distance: 0.4 mi
- 5/10Detroit Lakes Middle SchoolGrades: 6-8Distance: 0.8 mi
- 7/10Detroit Lakes Senior High SchoolGrades: 9-12Distance: 0.4 mi


Get pre-qualified for a loan
At Zillow Home Loans, we can pre-qualify you in as little as 5 minutes with no impact to your credit score.An equal housing lender. NMLS #10287.
Sell for more on Zillow
Get a Zillow Showcase℠ listing at no additional cost and you could sell for .
$251,800
2% more
+$5,036
With Zillow Showcase(estimated)
$256,836
- Minnesota
- Becker County
- Detroit Lakes
- 56501
- 1132 Lincoln Ave
Nearby cities
Nearby zip codes
Other Detroit Lakes Topics
