This beautiful home gives you everything you need. Beautifully renovated cape cod offers 4 bedrooms, 3 bathrooms and a finished walk out basement Ideal for an IN-LAW SUITE. Brand New ROOF & AIR CONDITION along with Freshly painted first two floors. Beautiful kitchen and dining room feature plenty of updated cabinets and counter space, recessed lighting, access to the fenced backyard, fresh paint and nice flooring. Family room is perfectly sized for entertaining as it features newer hardwood floors, crown molding, neutral fresh paint colors, lots of recessed lighting and is believed to be surround sound wired. It also has a huge bay window overlooking the front yard, newer sliding door to the back yard and newer windows. Living room is a great size.too. Fully finished WALK OUT basement has tile floors, additional bedroom, a full bathroom and an exterior door to the back yard. Basement could possibly be a great in-law or teen suite. Upstairs features 3 neutrally painted bedrooms with vinyl flooring. This home also has newer windows throughout most of the home. Don't forget the fenced back yard complete with shed. Close to Philadelphia bridges, major highways, shopping and restaurants!!! This will not last long as it is priced to Sell
Sold for $300,000
$300,000
1132 Logan Ave #4, Bellmawr, NJ 08031
4beds
--baths
1,441sqft
Single Family Residence
Built in 1941
4,791 Square Feet Lot
$289,300 Zestimate®
$208/sqft
$2,818 Estimated rent
Home value
$289,300
$252,000 - $327,000
$2,818/mo
Zestimate® history
Owner options
List your home for rent
$2,818/mo
Rent Zestimate®
Find your next renter with Zillow Rental Manager. Plus, with online applications, you can quickly screen prospective tenants – for free.
$2,818/mo
Rent Zestimate®
Refinance and save
$2,229/mo
Est. payment
Refinancing to a lower rate could help reduce your monthly payments and save thousands over the life of the loan.
$2,229/mo
Est. payment
Explore your selling options
Work with a Zillow partner agent
Leverage their expertise and Zillow's premium Showcase listings to get your home seen by more buyers.
Get startedList with your own agent
Get your home in front of millions of buyers by listing it on Zillow.
Learn how to do itSell it yourself
Take full control of how buyers see your home on Zillow by listing For Sale by Owner (FSBO).
List your homeWhat's special
Zillow last checked:
Listing updated:
Source: HomeServices Property Management,MLS#: NJCD2053860
Facts & features
Interior
Bedrooms & bathrooms
- Bedrooms: 4
- Full bathrooms: 3
Heating
- Forced Air
Cooling
- Central A/C
Appliances
- Included: Oven - Self Cleaning, Dishwasher
Features
- Kitchen - Eat-In
- Flooring: Wood, Vinyl, Tile/Brick
- Basement: Full,Fully Finished,Walkout Stairs,Walkout Level
Interior area
- Total interior livable area: 1,441 sqft
Property
Parking
- Parking features: On Street
- Has uncovered spaces: Yes
Features
- Exterior features: Sidewalks, Street Lights
Lot
- Size: 4,791 Square Feet
- Dimensions: 45.00 x 104.00
- Features: Open, Front Yard, Rear Yard, SideYard(s)
Construction
Type & style
- Home type: SingleFamily
- Architectural style: Detached
- Property subtype: Single Family Residence
Materials
- Aluminum Siding
- Roof: Pitched, Shingle
Condition
- New construction: No
- Year built: 1941
Utilities & green energy
- Sewer: Public Sewer
- Water: Public
Community & HOA
Community
- Subdivision: Crescent Park
Location
- Region: Bellmawr
Financial & listing details
- Price per square foot: $208/sqft
- Annual tax amount: $5,262
- Date on market: 9/28/2023
- Ownership: Fee Simple
Price history
| Date | Event | Price |
|---|---|---|
| 10/16/2023 | Sold | $300,000$208/sqft |
Source: Agent Provided Report a problem | ||
Public tax history
Tax history is unavailable.
Neighborhood: 08031
Nearby homes
- $300,0004 bd3 ba1.4k sqft1132 Logan Ave, Bellmawr, NJ 08031Sold
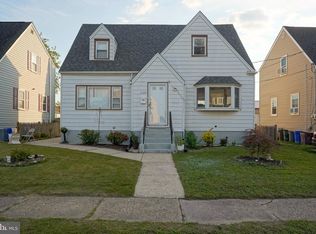
- $341,200-- bd-- ba1.5k sqft1136 Logan Ave, Bellmawr, NJ 08031Off Market
- $--1 bd1 ba-- sqft1136 Logan Ave #B, Bellmawr, NJ 08031Off Market

- $--2 bd1 ba-- sqft1136 Logan Ave #A, Bellmawr, NJ 08031Off Market
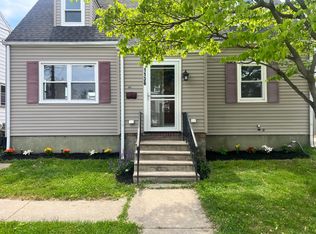
- $324,200-- bd-- ba1.4k sqft1128 Logan Ave, Bellmawr, NJ 08031Off Market
- $--1 bd1 ba715 sqft1128 Logan Ave #B, Bellmawr, NJ 08031Off Market
- $316,200-- bd-- ba1.6k sqft1140 Logan Ave, Bellmawr, NJ 08031Off Market
- $328,7002 bd1 ba1.4k sqft1133 Garfield Ave, Bellmawr, NJ 08031Off Market
- $281,9002 bd1 ba960 sqft1129 Garfield Ave, Bellmawr, NJ 08031Off Market
Nearby schools
GreatSchools rating
- 6/10Bellmawr Park Elementary SchoolGrades: PK-4Distance: 0.7 mi
- 6/10Bell Oaks Middle SchoolGrades: 5-8Distance: 1.4 mi
- 3/10Triton High SchoolGrades: 9-12Distance: 3.3 mi
Schools provided by the listing agent
- High: Triton Regional
- District: Black Horse Pike Regional Schools
Source: HomeServices Property Management. This data may not be complete. We recommend contacting the local school district to confirm school assignments for this home.
Get a cash offer in 3 minutes
Find out how much your home could sell for in as little as 3 minutes with a no-obligation cash offer.
Estimated market value
$289,300
Get a cash offer in 3 minutes
Find out how much your home could sell for in as little as 3 minutes with a no-obligation cash offer.
Estimated market value
$289,300
- New Jersey
- Camden County
- Bellmawr
- 08031
- 1132 Logan Ave Unit 4
Nearby cities
Nearby zip codes
Other Bellmawr Topics
