Welcome to this exquisite and captivating home, loaded with upgrades, in Brunswick Crossing. This beauty is only three years old and still looks like new without having to wait! From the moment you walk up the sidewalk and pass the park, you will notice the appeal and quality of the vinyl picket fence that encompasses the front and side yards all the way to the alley at the back of the lot. Walk up onto the spacious front porch and sit a moment to enjoy the view of the park. The sellers say they will miss the sound of the birds singing and the children playing while sitting on the porch and will also miss the beautiful mountain sunsets in the evenings. Upon entering, you will appreciate the large foyer which leads to an office/formal living room to the left (can be closed off with the French doors), a beautiful and spacious formal dining room to the right filled with natural light from all the windows, an entry coat closet, and a center hall that leads to the family room. The powder room is just off the foyer and has a beautiful vanity and upgraded faucet and fixtures. The huge family room is located off the kitchen and has loads of windows across the back wall and on either side of the gas fireplace. The gourmet kitchen is a culinary delight offering two areas for a table, a huge center island complete with a farm house sink, a deluxe 5-burner gas cook-top with large stainless vent, subway tile backsplash, custom tall cabinets, double built-in wall oven (incudes microwave and convection ovens), spacious pantry, and stainless dishwasher and refrigerator with ice-maker and water dispenser. There is a door that leads to the over-sized composite deck with privacy panels, and lights in the stairs. Between the kitchen and the garage is a spacious mud room with large closet and windows for natural lighting. The large garage accommodates the seller's Ford Expedition Max (extended version) with room to spare! Notice the iron railing to the second floor and the natural light that comes from the window at the top. The primary bedroom has a tray ceiling and huge walk-in closet, and the primary bath offers two sinks, a soaking tub, large shower, and private water closet area. Two other bedrooms both have walk-in closets and share a Jack-and-Jill bath. The lower level is mostly finished and has two egress windows for future bedrooms or other rooms if desired. Presently, the lower level is finished with a HUGE L-shaped recreation room and a full bath. There is also loads of unfinished storage space in the basement. The sellers loaded this home with upgrades to include: 4' bump out in the garage and basement, box bay dining window, upgraded kitchen with Kitchen Aid stainless appliances, marbled quartz countertops, pendant lights, upgraded cabinets, 9' ceilings including the basement, quartz countertops in all the bathrooms, upgraded luxury vinyl plank flooring and wooden stairs/extended open railings on top floor with iron balusters, upgraded elevation for the Clemson II, 6 ceiling fan pre-wires in bedrooms, family room, office, and morning room, Culligan Smart High Efficiency Softener and Filtration System, pre-wired theater area in basement, 7 additional cat 6 drops, and more! The location of this neighborhood is perfect for commuters and those who work or stay at home alike. The MARC train is minutes away, very close to the Potomac River, close to Lovettsville, VA and loads of outdoor activities. The convenience of the resort-style amenities have given the sellers a feeling of being on vacation just a short walk or drive away. Grocery shopping, restaurants, and other merchants are close by too. Don't delay, see this one today! *** Information is believed to be accurate but should not be relied upon without verification. Accuracy of lot size, square footage, and other information is not guaranteed. *** EQUAL HOUSING OPPORTUNITY.
Sold for $625,000
$625,000
1132 Long Farm Cir, Brunswick, MD 21716
3beds
3,044sqft
Single Family Residence
Built in 2020
6,380 Square Feet Lot
$630,000 Zestimate®
$205/sqft
$3,328 Estimated rent
Home value
$630,000
$599,000 - $662,000
$3,328/mo
Zestimate® history
Owner options
List your home for rent
$3,328/mo
Rent Zestimate®
Find your next renter with Zillow Rental Manager. Plus, with online applications, you can quickly screen prospective tenants – for free.
$3,328/mo
Rent Zestimate®
Refinance and save
$4,268/mo
Est. payment
Refinancing to a lower rate could help reduce your monthly payments and save thousands over the life of the loan.
$4,268/mo
Est. payment
Explore your selling options
Work with a Zillow partner agent
Leverage their expertise and Zillow's premium Showcase listings to get your home seen by more buyers.
Get startedList with your own agent
Get your home in front of millions of buyers by listing it on Zillow.
Learn how to do itSell it yourself
Take full control of how buyers see your home on Zillow by listing For Sale by Owner (FSBO).
List your homeWhat's special
Huge center islandWater dispenserUpgraded kitchenGourmet kitchenPowder roomIron railingIron balusters
Zillow last checked:
Listing updated:
Listed by:
Kathy DeLaquil 240-285-3414,
Long & Foster Real Estate, Inc.
Bought with:
Ron Lenz, 0225251676
Century 21 Redwood Realty
Fabricio Almeida
Century 21 Redwood Realty
Source: Bright MLS,MLS#: MDFR2043192
Facts & features
Interior
Bedrooms & bathrooms
- Bedrooms: 3
- Bathrooms: 4
- Full bathrooms: 3
- 1/2 bathrooms: 1
- Main level bathrooms: 1
Rooms
- Room types: Dining Room, Primary Bedroom, Bedroom 3, Kitchen, Family Room, Foyer, Laundry, Other, Office, Recreation Room, Storage Room, Bathroom 2, Bathroom 3, Primary Bathroom, Half Bath
Basement
- Area: 1248
Heating
- Central, Forced Air, Natural Gas
Cooling
- Central Air, Electric
Appliances
- Included: Microwave, Cooktop, Dishwasher, Disposal, Dryer, Exhaust Fan, Ice Maker, Double Oven, Self Cleaning Oven, Oven, Range Hood, Refrigerator, Stainless Steel Appliance(s), Washer, Water Conditioner - Owned, Tankless Water Heater, Water Treat System, Gas Water Heater
- Laundry: Upper Level, Laundry Room, Mud Room
Features
- Breakfast Area, Chair Railings, Combination Kitchen/Dining, Dining Area, Crown Molding, Family Room Off Kitchen, Open Floorplan, Floor Plan - Traditional, Formal/Separate Dining Room, Kitchen - Country, Eat-in Kitchen, Kitchen - Gourmet, Kitchen Island, Kitchen - Table Space, Pantry, Primary Bath(s), Recessed Lighting, Soaking Tub, Bathroom - Stall Shower, Bathroom - Tub Shower, Upgraded Countertops, Walk-In Closet(s), Other, 9'+ Ceilings, Tray Ceiling(s), Dry Wall
- Flooring: Carpet, Luxury Vinyl
- Doors: French Doors
- Windows: Double Pane Windows, Screens, Vinyl Clad
- Basement: Connecting Stairway,Heated,Improved,Partially Finished,Sump Pump,Full,Interior Entry,Concrete,Space For Rooms,Windows
- Number of fireplaces: 1
- Fireplace features: Glass Doors, Gas/Propane, Mantel(s)
Interior area
- Total structure area: 3,662
- Total interior livable area: 3,044 sqft
- Finished area above ground: 2,414
- Finished area below ground: 630
Property
Parking
- Total spaces: 4
- Parking features: Garage Faces Rear, Garage Door Opener, Inside Entrance, Oversized, Driveway, Attached, On Street
- Attached garage spaces: 2
- Uncovered spaces: 2
Accessibility
- Accessibility features: None
Features
- Levels: Three
- Stories: 3
- Patio & porch: Deck, Porch
- Exterior features: Lighting, Sidewalks, Street Lights
- Pool features: Community
- Fencing: Vinyl,Partial,Full
- Has view: Yes
- View description: Park/Greenbelt, Scenic Vista
Lot
- Size: 6,380 Square Feet
- Features: Corner Lot, Front Yard, Landscaped, Level, Rear Yard, PUD, SideYard(s)
Details
- Additional structures: Above Grade, Below Grade
- Parcel number: 1125590966
- Zoning: PUD/R-1
- Special conditions: Standard
Construction
Type & style
- Home type: SingleFamily
- Architectural style: Colonial,Contemporary
- Property subtype: Single Family Residence
Materials
- Stone, Vinyl Siding, Blown-In Insulation, Batts Insulation
- Foundation: Concrete Perimeter
- Roof: Shingle,Metal
Condition
- Excellent
- New construction: No
- Year built: 2020
Details
- Builder model: Clemson II
- Builder name: Dan Ryan
Utilities & green energy
- Sewer: Public Sewer
- Water: Public
- Utilities for property: Cable Available, Natural Gas Available, Fiber Optic
Community & HOA
Community
- Features: Pool
- Security: Security System, Fire Sprinkler System
- Subdivision: Brunswick Crossing
HOA
- Has HOA: Yes
- Amenities included: Baseball Field, Basketball Court, Bike Trail, Clubhouse, Common Grounds, Community Center, Dog Park, Fitness Center, Game Room, Jogging Path, Meeting Room, Party Room, Picnic Area, Pool, Soccer Field, Tennis Court(s), Tot Lots/Playground, Volleyball Courts, Other
- Services included: Common Area Maintenance, Management, Pool(s), Recreation Facility, Lawn Care Front, Lawn Care Rear, Lawn Care Side, Other, Health Club, Maintenance Grounds
- HOA fee: $164 monthly
- HOA name: BRUNSWICK CROSSING
Location
- Region: Brunswick
- Municipality: Brunswick
Financial & listing details
- Price per square foot: $205/sqft
- Tax assessed value: $429,067
- Annual tax amount: $8,453
- Date on market: 1/5/2024
- Listing agreement: Exclusive Right To Sell
- Listing terms: FHA,USDA Loan,VA Loan,Conventional
- Inclusions: Custom Top-down / Bottom-up Blinds, Rough-in Ceiling Fans In All Bedrooms As Well As The Kitchen Area And Family Room, Magnetic Screen To Over-sized Custom Deck, Stainless Appliances Including 5-burner Gas Cook-top, Double Built-in Oven (includes Convection And Microwave), Dishwasher, Large Refrigerator With Ice-maker And Water Dispenser, Remote Control To Garage Door, Water Conditioning System, 1 Year Cinch Home Warranty, Sandbox (cedar) In Front Corner Of Lot, Raised Garden Bed
- Exclusions: Curtains / Drapes, Doorbell To Be Replaced With Original Doorbell, Cameras To Security System
- Ownership: Fee Simple
- Road surface type: Black Top, Paved
Price history
| Date | Event | Price |
|---|---|---|
| 3/19/2024 | Sold | $625,000+0.8%$205/sqft |
Source:  Bright MLS #MDFR2043192 Report a problem Bright MLS #MDFR2043192 Report a problem | ||
| 1/6/2024 | Contingent | $620,000$204/sqft |
Source: Bright MLS #MDFR2043192 Report a problem | ||
| 1/5/2024 | Listed for sale | $620,000+30.9%$204/sqft |
Source: Bright MLS #MDFR2043192 Report a problem | ||
| 1/15/2021 | Sold | $473,774$156/sqft |
Source: Public Record Report a problem | ||
Public tax history
| Year | Property taxes | Tax assessment |
|---|---|---|
| 2026 | $1,822 +2.4% | $549,467 +10.2% |
| 2025 | $1,779 -75.7% | $498,633 +11.4% |
| 2024 | $7,308 +7.7% | $447,800 +4.4% |
| 2023 | $6,788 +4.6% | $429,067 -4.2% |
| 2022 | $6,491 +4.8% | $447,800 +14.4% |
| 2021 | $6,195 +540.9% | $391,600 |
| 2020 | $967 | -- |
| 2019 | $967 -0.6% | $61,100 |
| 2018 | $973 +35.8% | $61,100 |
| 2017 | $716 | $61,100 |
| 2016 | -- | $61,100 |
| 2015 | -- | $61,100 |
Find assessor info on the county website
Neighborhood: 21716
Nearby homes
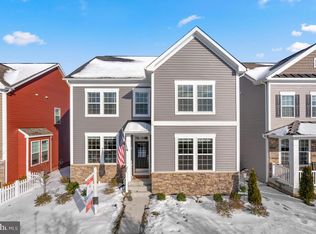
- $551,3003 bd4 ba2.6k sqft1130 Long Farm Cir, Brunswick, MD 21716Off Market
- $563,300-- bd3 ba2.4k sqft1128 Long Farm Cir, Brunswick, MD 21716Off Market
- $638,7004 bd3 ba3k sqft532 Potomac View Pkwy, Brunswick, MD 21716Off Market
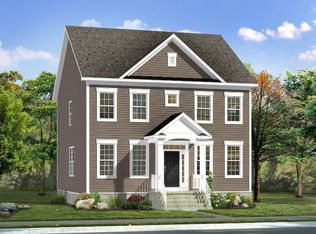
- $637,800-- bd4 ba2.2k sqft1143 Long Farm Cir, Brunswick, MD 21716Off Market
- $523,2004 bd3 ba2.4k sqft1126 Long Farm Cir, Brunswick, MD 21716Off Market
- $508,600-- bd2 ba2.3k sqft530 Potomac View Pkwy, Brunswick, MD 21716Off Market
- $556,1004 bd3 ba2.3k sqft1145 Long Farm Cir, Brunswick, MD 21716Off Market
- $599,100-- bd3 ba2.4k sqft1141 Long Farm Cir, Brunswick, MD 21716Off Market
Nearby schools
GreatSchools rating
- 7/10Brunswick Elementary SchoolGrades: PK-5Distance: 0.5 mi
- 7/10Brunswick Middle SchoolGrades: 6-8Distance: 1.7 mi
- 8/10Brunswick High SchoolGrades: 9-12Distance: 1.4 mi
Schools provided by the listing agent
- Middle: Brunswick
- High: Brunswick
- District: Frederick County Public Schools
Source: Bright MLS. This data may not be complete. We recommend contacting the local school district to confirm school assignments for this home.
Get a cash offer in 3 minutes
Find out how much your home could sell for in as little as 3 minutes with a no-obligation cash offer.
Estimated market value
$630,000
Get a cash offer in 3 minutes
Find out how much your home could sell for in as little as 3 minutes with a no-obligation cash offer.
Estimated market value
$630,000
- Maryland
- Frederick County
- Brunswick
- 21716
- 1132 Long Farm Cir
