Skip main navigation
Sold for $595,000
  • $595,000

    1132 Lorapetalum Ln, Lutz, FL 33558

    4beds
    2,750sqft
    Single Family Residence
    Built in 2018
    6,600 Square Feet Lot
    $589,700 Zestimate®
    $216/sqft
    $3,550 Estimated rent

    Home value

    $589,700

    $560,000 - $619,000

    $3,550/mo

    Zestimate® history
    Loading
    Loading...

    Owner options

    List your home for rent

    $3,550/mo

    Rent Zestimate®

    Find your next renter with Zillow Rental Manager. Plus, with online applications, you can quickly screen prospective tenants – for free.

    Learn more

    $3,550/mo

    Rent Zestimate®

    Refinance and save

    $4,044/mo

    Est. payment

    Refinancing to a lower rate could help reduce your monthly payments and save thousands over the life of the loan.

    See today's rates

    $4,044/mo

    Est. payment

    Explore your selling options

    Work with a Zillow partner agent

    Leverage their expertise and Zillow's premium Showcase listings to get your home seen by more buyers.

    Get started

    List with your own agent

    Get your home in front of millions of buyers by listing it on Zillow.

    Learn how to do it

    Sell it yourself

    Take full control of how buyers see your home on Zillow by listing For Sale by Owner (FSBO).

    List your home

    What's special

    Basketball courtsMassive bonus roomUpscale shoppingSliding glass doorsInternational airportFormal dining roomMaster bathroom
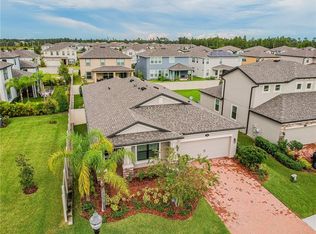
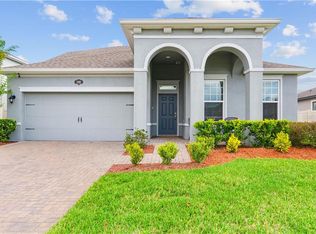
    Look no further, you are home sweet home! Don't miss clicking on the video tour! This property also includes a 10-15kw solar system saving you money on power each year! Located in the desirable Long Lake Ranch community with access to pools, playgrounds, tennis and basketball courts, a dog park, and gorgeous walking trails. As you enter into the natural lit foyer of this home you are immediately welcomed by a spacious room currently being used as a home office but can be used as a formal dining room or whatever your heart desires! Continuing further into the home, passing the stairs, you will pass a convenient half bath and then you will enter the heart of the home: the family room. It is situated adjacent to the kitchen which has a beautiful layout, wrap-around granite counter tops and a nice large island! The cafe in the kitchen is the perfect place to start the day. With sliding glass doors that lead out to the patio, you can enjoy the morning sunshine or the nighttime moonlight. On the other side of the home you will find your sanctuary, the first floor spacious master bedroom with windows providing a beautiful view of the backyard. The master bathroom has dual vanities, a large tub and large walk in closet. The first floor is amazing, but wait until we head up to the second floor where you will find a massive bonus room with plenty of storage space and a double closet. The second floor also holds three bedrooms and a shared full bathroom. Conveniently located with easy access to Veteran’s Expressway and major highways, this home offers proximity to Tampa's bustling city life, international airport, upscale shopping, restaurants, hospitals, and highly rated schools!

    Zillow last checked:

    Listing updated:

    Listed by:

    Varisa Chin 650-862-6574,

    PEOPLE'S CHOICE REALTY SVC LLC 813-933-0677

    Bought with:

    Varisa Chin, 3592021

    PEOPLE'S CHOICE REALTY SVC LLC

    Source: Stellar MLS,MLS#: T3489430MLS LogoOriginating MLS: Tampa

    Facts & features

    Interior

    Bedrooms & bathrooms
    • Bedrooms: 4
    • Bathrooms: 3
    • Full bathrooms: 2
    • 1/2 bathrooms: 1
    Primary bedroom
    • Level: First
    • Dimensions: 13x17
    Bedroom 2
    • Level: Second
    • Dimensions: 11x12
    Bedroom 3
    • Level: Second
    • Dimensions: 11x12
    Bedroom 4
    • Level: Second
    • Dimensions: 11x11
    Primary bathroom
    • Features: Tub with Separate Shower Stall
    • Level: First
    Dinette
    • Level: First
    • Dimensions: 11x9
    Dining room
    • Level: First
    • Dimensions: 11x13
    Game room
    • Level: Second
    • Dimensions: 27x15
    Kitchen
    • Features: Kitchen Island
    • Level: First
    • Dimensions: 11x13
    Living room
    • Level: First
    • Dimensions: 14x20
    Heating
    • Central, Electric, Solar
    Cooling
    • Central Air
    Appliances
    • Included: Oven, Dishwasher, Disposal, Electric Water Heater, Microwave, Range, Refrigerator, Water Filtration System
    • Laundry: Laundry Closet
    Features
    • Eating Space In Kitchen, In Wall Pest System, Kitchen/Family Room Combo, Open Floorplan, Primary Bedroom Main Floor, Solid Surface Counters, Tray Ceiling(s), Walk-In Closet(s)
    • Flooring: Carpet, Ceramic Tile, Engineered Hardwood, Porcelain Tile
    • Doors: Sliding Doors
    • Windows: Blinds, Hurricane Shutters
    • Has fireplace: No
    Interior area
    • Total structure area: 6,600
    • Total interior livable area: 2,750 sqft

    Property

    Parking
    • Total spaces: 2
    • Parking features: Driveway, Garage Door Opener, Workshop in Garage
    • Attached garage spaces: 2
    • Has uncovered spaces: Yes
    Features
    • Levels: Two
    • Stories: 2
    • Patio & porch: Rear Porch, Screened
    • Exterior features: Irrigation System
    • Fencing: Fenced
    Lot
    • Size: 6,600 Square Feet
    • Features: In County, Sidewalk
    Details
    • Parcel number: 3326180070043000200
    • Zoning: MPUD
    • Special conditions: None

    Construction

    Type & style
    • Home type: SingleFamily
    • Property subtype: Single Family Residence
    Materials
    • Block, Stucco, Wood Frame
    • Foundation: Block, Slab
    • Roof: Shingle
    Condition
    • New construction: No
    • Year built: 2018
    Details
    • Builder model: Granada II
    • Builder name: M/I Homes

    Utilities & green energy

    • Electric: Photovoltaics Third-Party Owned
    • Sewer: Public Sewer
    • Water: Public
    • Utilities for property: BB/HS Internet Available, Electricity Connected, Fire Hydrant, Public, Solar, Street Lights, Underground Utilities
    Green energy
    • Energy generation: Solar

    Community & HOA

    Community
    • Pet fee: $0 monthly
    • Subdivision: LONG LAKE RANCH VILLAGE 1A
    HOA
    • Has HOA: Yes
    • HOA fee: $27 monthly
    • HOA name: Laura Coleman
    Location
    • Region: Lutz

    Financial & listing details

    • Price per square foot: $216/sqft
    • Tax assessed value: $547,720
    • Annual tax amount: $7,496
    • Date on market: 12/6/2023
    • Cumulative days on market: 56 days
    • Ownership: Fee Simple
    • Total actual rent: 0
    • Electric utility on property: Yes
    • Road surface type: Asphalt

    Price history

    DateEventPrice
    3/6/2024Sold$595,000-2.5%$216/sqft
    Source: Stellar MLS #T3489430 Report a problem
    2/1/2024Pending sale$610,000$222/sqft
    Source: Stellar MLS #T3489430 Report a problem
    12/6/2023Listed for sale$610,000+68.4%$222/sqft
    Source: Stellar MLS #T3489430 Report a problem
    7/1/2018Listing removed$362,340$132/sqft
    Source: M/I Homes Report a problem
    6/28/2018Listed for sale$362,340-0.5%$132/sqft
    Source: M/I Homes Report a problem
    4/25/2018Sold$364,300$132/sqft
    Source: Public Record Report a problem

    Public tax history

    YearProperty taxesTax assessment
    2024$8,376 +2.4%$349,950
    2023$8,179 +9.1%$349,950 +3%
    2022$7,496 +3.1%$339,760 +6.1%
    2021$7,272 +4%$320,270 +1.4%
    2020$6,995 +0%$315,848 +0.9%
    2019$6,993 $313,056 +898.6%
    2018$6,993 +131.6%$31,350 -5%
    2017$3,020 +1.2%$33,000 +9900%
    2016$2,984 $330
    Find assessor info on the county website

    Neighborhood: 33558

    Nearby schools

    GreatSchools rating
    Schools provided by the listing agent
    • Elementary: Oakstead Elementary-PO
    • Middle: Charles S. Rushe Middle-PO
    • High: Sunlake High School-PO

    Source: Stellar MLS. This data may not be complete. We recommend contacting the local school district to confirm school assignments for this home.

    Get a cash offer in 3 minutes
    Find out how much your home could sell for in as little as 3 minutes with a no-obligation cash offer.
    Estimated market value
    $589,700
    Get a cash offer in 3 minutes
    Find out how much your home could sell for in as little as 3 minutes with a no-obligation cash offer.
    Estimated market value
    $589,700