Tucked into one of Greenwood's most ESTABLISHED and sought-after neighborhoods. The main level features a spacious family room centered around a gas fireplace, with VAULTED ceilings and skylights that FILL the space with natural light and create an open, airy feel. You will also find two generously sized bedrooms, PLUS an additional room that could easily serve as a den, office, workout room, or playroom. The kitchen and dining area are OPEN to the family room. Upstairs, the private primary suite OFFERS a walk-in closet, an electric fireplace, and a full bathroom complete with a garden tub. The fourth bedroom doesn't have a closet, but it offers plenty of space for a large dresser or an IKEA-style wardrobe setup. Step outside to a large fenced backyard with a spacious deck - GREAT for summer fun, kids and pets. NEED extra space? The mini barn with electricity is PERFECT for hobbies, storage, or a workshop. There is even an RV POWER HOOK UP on the side of the home - hard to find and incredibly convenient. You will also appreciate the additional storage shed and EXTRA storage space under the stairs. Updates include a tankless water heater, water softener, and an HVAC system installed in October 2025, complete with a UV filter and a 10-year warranty. NO homeowners association and an unbeatable location close to I-65, hospitals, shopping, and restaurants make this one a standout. Bring your furniture ideas and your best offer - this one is READY for both.
Active
Price cut: $5K (6/10)
$340,000
1132 Madrid Rd, Greenwood, IN 46143
4beds
2,324sqft
:
Get pre-qualified$2,124/mo
Residential, Single Family Residence
Built in 1985
0.43 Acres Lot
$-- Zestimate®
$146/sqft
$-- HOA
What's special
Mini barn with electricitySpacious deckAdditional storage shedPrivate primary suiteTwo generously sized bedroomsVaulted ceilingsOpen airy feel
- 133 days |
- 889 |
- 63 |
Zillow last checked:
Listing updated:
Listed by:
Ema Boykova 317-531-4022,
M & E Realty Group,
Dimitar Boykov
Source: MIBOR as distributed by MLS GRID,MLS#: 22092547
Facts & features
Interior
Bedrooms & bathrooms
- Bedrooms: 4
- Bathrooms: 2
- Full bathrooms: 2
- Main level bathrooms: 1
- Main level bedrooms: 2
Primary bedroom
- Level: Upper
- Area: 306 Square Feet
- Dimensions: 18x17
Bedroom 2
- Level: Main
- Area: 132 Square Feet
- Dimensions: 12x11
Bedroom 3
- Level: Main
- Area: 132 Square Feet
- Dimensions: 12x11
Bedroom 4
- Level: Upper
- Area: 132 Square Feet
- Dimensions: 12x11
Bonus room
- Level: Main
- Area: 80 Square Feet
- Dimensions: 10x08
Family room
- Level: Main
- Area: 345 Square Feet
- Dimensions: 23x15
Kitchen
- Level: Main
- Area: 132 Square Feet
- Dimensions: 12x11
Laundry
- Level: Main
- Area: 35 Square Feet
- Dimensions: 7x5
Heating
- Forced Air, Natural Gas
Cooling
- Central Air
Appliances
- Included: Dishwasher, Disposal, MicroHood, Gas Oven, Refrigerator, Water Heater, Water Softener Owned
- Laundry: Main Level
Features
- Attic Access, Ceiling Fan(s), High Speed Internet, Eat-in Kitchen, Pantry
- Has basement: No
- Attic: Access Only
- Number of fireplaces: 1
- Fireplace features: Family Room, Gas Log
Interior area
- Total structure area: 2,324
- Total interior livable area: 2,324 sqft
Property
Parking
- Total spaces: 2
- Parking features: Attached, Concrete, Garage Door Opener
- Attached garage spaces: 2
- Details: Garage Parking Other(Finished Garage, Service Door)
Features
- Levels: Two
- Stories: 2
- Patio & porch: Deck
- Exterior features: RV Hookup
- Fencing: Fenced,Fence Complete,Full
Lot
- Size: 0.43 Acres
- Features: Storm Sewer, Mature Trees, Trees-Small (Under 20 Ft)
Details
- Additional structures: Storage
- Parcel number: 410503022002000025
- Horse amenities: None
Construction
Type & style
- Home type: SingleFamily
- Architectural style: Traditional
- Property subtype: Residential, Single Family Residence
Materials
- Wood Siding
- Foundation: Crawl Space
Condition
- New construction: No
- Year built: 1985
Utilities & green energy
- Water: Public
Community & HOA
Community
- Subdivision: Valle Vista
HOA
- Has HOA: No
Location
- Region: Greenwood
Financial & listing details
- Price per square foot: $146/sqft
- Tax assessed value: $316,800
- Annual tax amount: $3,050
- Date on market: 3/31/2026
- Cumulative days on market: 135 days
Estimated market value
Not available
Estimated sales range
Not available
Not available
Price history
| Date | Event | Price |
|---|---|---|
| 6/10/2026 | Price change | $340,000-1.4%$146/sqft |
Source:  MIBOR as distributed by MLS GRID #22092547 Report a problem MIBOR as distributed by MLS GRID #22092547 Report a problem | ||
| 4/28/2026 | Price change | $345,000-1.4%$148/sqft |
Source: MIBOR as distributed by MLS GRID #22092547 Report a problem | ||
| 4/21/2026 | Price change | $350,000-1.4%$151/sqft |
Source: MIBOR as distributed by MLS GRID #22092547 Report a problem | ||
| 4/11/2026 | Price change | $355,000-1.4%$153/sqft |
Source: MIBOR as distributed by MLS GRID #22092547 Report a problem | ||
| 3/31/2026 | Listed for sale | $360,000+1.4%$155/sqft |
Source: MIBOR as distributed by MLS GRID #22092547 Report a problem | ||
| 6/17/2024 | Listing removed | -- |
Source: MIBOR as distributed by MLS GRID #21984093 Report a problem | ||
| 6/9/2024 | Listed for sale | $355,000+9.2%$153/sqft |
Source: MIBOR as distributed by MLS GRID #21984093 Report a problem | ||
| 8/12/2022 | Sold | $325,000$140/sqft |
Source: MIBOR as distributed by MLS GRID #21866183 Report a problem | ||
| 7/10/2022 | Pending sale | $325,000$140/sqft |
Source: MIBOR as distributed by MLS GRID #21866183 Report a problem | ||
| 7/8/2022 | Price change | $325,000-3%$140/sqft |
Source: MIBOR as distributed by MLS GRID #21866183 Report a problem | ||
| 7/2/2022 | Price change | $335,000-4.3%$144/sqft |
Source: MIBOR as distributed by MLS GRID #21866183 Report a problem | ||
| 6/25/2022 | Listed for sale | $350,000+78.6%$151/sqft |
Source: MIBOR as distributed by MLS GRID #21866183 Report a problem | ||
| 8/17/2015 | Sold | $196,000-2%$84/sqft |
Source: MIBOR as distributed by MLS GRID #21362488 Report a problem | ||
| 7/3/2015 | Pending sale | $200,000$86/sqft |
Source: F.C. Tucker Company #21362488 Report a problem | ||
| 6/30/2015 | Listed for sale | $200,000$86/sqft |
Source: F.C. Tucker Company #21362488 Report a problem | ||
Public tax history
| Year | Property taxes | Tax assessment |
|---|---|---|
| 2025 | $3,049 +0.7% | $316,800 +8.7% |
| 2024 | $3,028 +16.1% | $291,400 +4.6% |
| 2023 | $2,609 +24.3% | $278,600 +10.7% |
| 2022 | $2,100 +8.7% | $251,700 +24.4% |
| 2021 | $1,932 +9.6% | $202,400 +9.2% |
| 2020 | $1,763 +0.2% | $185,400 +9.4% |
| 2019 | $1,759 +4.5% | $169,500 +1.8% |
| 2018 | $1,683 +1.5% | $166,500 +0.7% |
| 2017 | $1,658 | $165,400 +1% |
| 2016 | $1,658 -0.6% | $163,800 +8% |
| 2014 | $1,668 +10% | $151,600 +2.1% |
| 2013 | $1,517 +1.9% | $148,500 +2.1% |
| 2012 | $1,489 -12.8% | $145,500 -9.7% |
| 2011 | $1,707 +7.5% | $161,100 +5.4% |
| 2010 | $1,588 +0.1% | $152,800 |
| 2009 | $1,586 -12.6% | $152,800 +4.5% |
| 2007 | $1,816 -27.5% | $146,200 -3% |
| 2006 | $2,505 | $150,700 +11.3% |
| 2005 | -- | $135,400 |
Find assessor info on the county website
Monthly payment
Est. payment
Payment breakdown
Explore the cost of this home by adjusting the details. Changes won't be saved.Climate risks
Neighborhood: 46143
Nearby schools
GreatSchools rating
- 6/10Ray Crowe ElementaryGrades: K-5Distance: 0.9 mi
- 7/10Clark Pleasant Middle SchoolGrades: 6-8Distance: 1.2 mi
- 5/10Whiteland Community High SchoolGrades: 9-12Distance: 3.7 mi
- $287,5003 bd2 ba1.6k sqft1120 Madrid Rd, Greenwood, IN 46143Off Market
- $342,7003 bd2 ba1.7k sqft1142 Madrid Rd, Greenwood, IN 46143Off Market

- $281,2003 bd2 ba1.6k sqft1133 Madrid Rd, Greenwood, IN 46143Off Market
- $315,9004 bd2 ba1.9k sqft1108 Madrid Rd, Greenwood, IN 46143Off Market
- $288,3003 bd2 ba1.4k sqft1145 Madrid Rd, Greenwood, IN 46143Off Market
- $302,1003 bd2 ba1.4k sqft1156 Madrid Rd, Greenwood, IN 46143Off Market
- $321,7003 bd2 ba1.7k sqft1119 Madrid Rd, Greenwood, IN 46143Off Market
- $246,9943 bd2 ba1.5k sqft1153 Madrid Rd, Greenwood, IN 46143Sold
A local agent can set up tours, give advice and negotiate with sellers.
Similar homes
- $335,9004 bd3 ba2.3k sqft3859 Chancellor Dr, Greenwood, IN 46143Active
 MLS ID #22106641, Michelle Wildman, The Stewart Home Group. MIBOR as distributed by MLS GRID
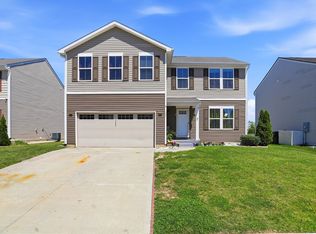
 - $339,9005 bd3 ba2.8k sqft127 Dietz Dr, Greenwood, IN 46143Active
 MLS ID #22105745, Mario Soriano, BluPrint Real Estate Group. MIBOR as distributed by MLS GRID
 - $330,0004 bd3 ba1.8k sqft7106 Tarragon Ct, Indianapolis, IN 46237Active
 MLS ID #22118542, Sui Za Tial Heh, Landtree, REALTORS®. MIBOR as distributed by MLS GRID
 - $385,0004 bd4 ba3.1k sqft2637 Night Hawk Rd, Greenwood, IN 46143Active
 MLS ID #22115448, Teddy Conn, Keller Williams Indy Metro Partners. MIBOR as distributed by MLS GRID
 - $330,0003 bd2 ba1.8k sqft10 Tarry Ct, Greenwood, IN 46142ActiveMLS ID #22116421, Sarah Taylor, Keller Williams Indy Metro Partners. MIBOR as distributed by MLS GRID
- $382,0004 bd3 ba3.2k sqft516 Dietz Dr, Greenwood, IN 46143ActiveMLS ID #22091502, Jaspreet Singh, CENTURY 21 Scheetz. MIBOR as distributed by MLS GRID
- $325,0004 bd3 ba1.9k sqft5423 Mesa Verde Dr, Indianapolis, IN 46237ActiveMLS ID #22117277, Jeannie Grant, Highgarden Real Estate. MIBOR as distributed by MLS GRID
- $325,0003 bd2 ba1.4k sqft7344 Tarragon Ln, Indianapolis, IN 46237ActiveMLS ID #22119494, Gino Liongson, LLM Capital. MIBOR as distributed by MLS GRID
- $339,9004 bd3 ba1.9k sqft4548 Pepper Ct, Indianapolis, IN 46237ActiveMLS ID #22111712, Tracey Brown, Carpenter, REALTORS®. MIBOR as distributed by MLS GRID
- $365,0004 bd3 ba3.2k sqft3362 Shore Dr, Greenwood, IN 46143ActiveMLS ID #22098032, Patrick Watkins, Mike Watkins Real Estate Group. MIBOR as distributed by MLS GRID
- $380,0004 bd3 ba2.6k sqft430 Meadow Cir, Greenwood, IN 46142ActiveMLS ID #22114151, Amy Mocas, Berkshire Hathaway Home. MIBOR as distributed by MLS GRID
- $326,0003 bd2 ba1.4k sqft377 Savannah Dr, Greenwood, IN 46142ActiveMLS ID #22117243, Van Thawng, eXp Realty, LLC. MIBOR as distributed by MLS GRID
- $360,0004 bd3 ba3.2k sqft8116 Browning Dr, Indianapolis, IN 46227ActiveMLS ID #22116901, David McBeath, F.C. Tucker Company. MIBOR as distributed by MLS GRID
- $339,9003 bd2 ba2.5k sqft6315 McFarland Rd, Indianapolis, IN 46227ActiveMLS ID #22097636, Salai Lungngam, CrossRoads Link Realty. MIBOR as distributed by MLS GRID
- $334,9004 bd2 ba2.9k sqft6461 Madison Ave, Indianapolis, IN 46227ActiveMLS ID #22115403, Natasha Fogleman, Ever Real Estate, LLC. MIBOR as distributed by MLS GRID
- $329,7003 bd3 ba2k sqft5837 Dan Patch Dr, Indianapolis, IN 46237ActiveMLS ID #22104348, Lesa Furman, United Real Estate Indpls. MIBOR as distributed by MLS GRID
- $389,0003 bd3 ba1.9k sqft5811 Bold Ruler Dr, Indianapolis, IN 46237ActiveMLS ID #22118325, Donna Perry, REMAX ONE. MIBOR as distributed by MLS GRID
- $328,9003 bd2 ba1.5k sqft8128 Meadow Bend Dr, Indianapolis, IN 46259ActiveMLS ID #22117078, Lori Crosley, CENTURY 21 Scheetz. MIBOR as distributed by MLS GRID
- $389,9994 bd3 ba3.2k sqft420 Paddock Rd, Greenwood, IN 46142ActiveMLS ID #22108571, Jesus Flores, West & Main Real Estate. MIBOR as distributed by MLS GRID
- $339,0004 bd3 ba2.1k sqft953 Beal Way, Indianapolis, IN 46217ActiveMLS ID #22102479, David Taisun, Wemy Realtor. MIBOR as distributed by MLS GRID
