Skip main navigation
Off market
  • $699,300

    1132 Maxwell Mnr, Warminster, PA 18974

    3beds
    3baths
    2,411sqft
    SingleFamily
    Built in 2001
    7,405 Square Feet Lot
    $699,300 Zestimate®
    $290/sqft
    $3,716 Estimated rent

    Home value

    $699,300

    $664,000 - $734,000

    $3,716/mo

    Zestimate® history
    Loading
    Loading...

    Owner options

    List your home for rent

    $3,716/mo

    Rent Zestimate®

    Find your next renter with Zillow Rental Manager. Plus, with online applications, you can quickly screen prospective tenants – for free.

    Learn more

    $3,716/mo

    Rent Zestimate®

    Refinance and save

    $4,677/mo

    Est. payment

    Refinancing to a lower rate could help reduce your monthly payments and save thousands over the life of the loan.

    See today's rates

    $4,677/mo

    Est. payment

    Explore your selling options

    Work with a Zillow partner agent

    Leverage their expertise and Zillow's premium Showcase listings to get your home seen by more buyers.

    Get started

    List with your own agent

    Get your home in front of millions of buyers by listing it on Zillow.

    Learn how to do it

    Sell it yourself

    Take full control of how buyers see your home on Zillow by listing For Sale by Owner (FSBO).

    List your home

    What's special

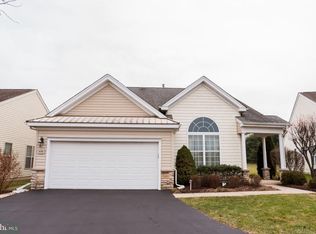
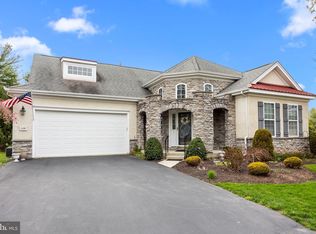
    Welcome to the Franklin Model with a Loft! This 3 bedroom, 3 full bath Colonial style home in desirable Heritage Creek Estates featuring a welcoming front porch and a beautiful entry to the spacious living room/dining room. The open floor plan includes the kitchen, family room and breakfast area. The gourmet kitchen offers granite counter tops, white cabinets, new dishwasher and microwave. The sun room is off the breakfast area and kitchen where you can savor a cup of coffee and enjoy the view of the private open back. This Franklin model has a rare second floor that includes a spacious loft, full bath and nice size bedroom and offers privacy . All three bathrooms have upgraded ceramic tile. The beautiful engineered wood flooring throughout a home is brand new. Newly installed water heater. The washer and dryer are included. All these features along with the 17,000 square foot Clubhouse with indoor and outdoor pools, two tennis courts, two bocce courts, shuffleboard, large patio overlooking the professional Heritage Creek Golf Course. The lower level of the Clubhouse has two physical fitness centers along with a complete spa with Whirlpool, Saunas and of course a very nice size indoor pool. Do not miss this great opportunity to live a wonderful community of Heritage Creek Estates! 2022-11-06

    This property is off market, which means it's not currently listed for sale or rent on Zillow. This may be different from what's available on other websites or public sources.
    Facts & features

    Interior

    Bedrooms & bathrooms
    • Bedrooms: 3
    • Bathrooms: 3
    Heating
    • Forced air, Gas
    Cooling
    • Central
    Appliances
    • Included: Dishwasher, Dryer, Garbage disposal, Microwave, Range / Oven, Refrigerator
    Features
    • Ceiling Fan(s), Kitchen Island, Pantry, Carpet, Open Floorplan, Combination Dining/Living, Breakfast Area, Kitchen - Gourmet, Stall Shower, Tub Shower
    • Basement: None
    • Has fireplace: Yes
    • Fireplace features: wood stove
    Interior area
    • Total interior livable area: 2,411 sqft
    • Finished area below ground: 0

    Property

    Parking
    • Total spaces: 2
    • Parking features: Garage - Attached
    Accessibility
    • Accessibility features: Doors - Lever Handle(s)
    Features
    • Exterior features: Wood
    • Pool features: Indoor, Community, Pool/Spa Combo
    Lot
    • Size: 7,405 Square Feet
    Details
    • Parcel number: 51014537
    • Special conditions: Standard

    Construction

    Type & style
    • Home type: SingleFamily
    • Architectural style: Traditional, Loft, Loft with Bedrooms
    Materials
    • Frame
    Condition
    • Year built: 2001

    Community & HOA

    Community
    • Features: Fifty Five Plus Active Community
    • Senior community: Yes
    HOA
    • Has HOA: Yes
    • HOA fee: $264 monthly
    Location
    • Region: Warminster
    • Municipality: WARWICK TWP

    Financial & listing details

    • Price per square foot: $290/sqft
    • Tax assessed value: $511,324
    • Annual tax amount: $7,682

    Price history

    DateEventPrice
    11/10/2022Sold$570,000-4.2%$236/sqft
    Source: Bright MLS #PABU2031614 Report a problem
    10/12/2022Pending sale$595,000$247/sqft
    Source: Berkshire Hathaway HomeServices Fox & Roach, REALTORS #PABU2031614 Report a problem
    10/12/2022Contingent$595,000$247/sqft
    Source: Bright MLS #PABU2031614 Report a problem
    8/25/2022Price change$595,000-0.5%$247/sqft
    Source: Bright MLS #PABU2031614 Report a problem
    8/7/2022Listed for sale$598,000$248/sqft
    Source: Bright MLS #PABU2031614 Report a problem
    8/1/2022Pending sale$598,000$248/sqft
    Source: Bright MLS #PABU2031614 Report a problem
    7/29/2022Price change$598,000-4.3%$248/sqft
    Source: Bright MLS #PABU2031614 Report a problem
    7/20/2022Listed for sale$625,000+25.8%$259/sqft
    Source: Bright MLS #PABU2031614 Report a problem
    10/16/2020Sold$497,000+3.6%$206/sqft
    Source: Public Record Report a problem
    9/16/2020Pending sale$479,900$199/sqft
    Source: RE/MAX Centre Realtors #PABU505016 Report a problem
    9/12/2020Listed for sale$479,900+11.9%$199/sqft
    Source: RE/MAX Centre Realtors #PABU505016 Report a problem
    2/24/2005Sold$429,000+69.2%$178/sqft
    Source: Public Record Report a problem
    1/24/2002Sold$253,485$105/sqft
    Source: Public Record Report a problem
    9/12/2001Sold$253,485$105/sqft
    Source: Public Record Report a problem

    Public tax history

    YearProperty taxesTax assessment
    2025$7,682 $42,440
    2024$7,682 +7.4%$42,440
    2023$7,153 +1.1%$42,440
    2022$7,073 +1.1%$42,440
    2021$6,994 $42,440
    2020$6,994 +0.6%$42,440
    2018$6,952 +0.8%$42,440
    2017$6,899 $42,440
    2016$6,899 $42,440
    2015-- $42,440
    2014-- $42,440
    2013-- $42,440
    2012-- $42,440
    2011-- $42,440
    2010-- $42,440
    2009-- $42,440
    2008-- $42,440
    2007-- $42,440
    2006-- $42,440
    2005-- $42,440 +300%
    2004-- $10,610
    2003-- $10,610
    2002-- $10,610 +554.9%
    2000-- $1,620
    Find assessor info on the county website

    Neighborhood: 18974

    Nearby schools

    GreatSchools rating
    Schools provided by the listing agent
    • District: CENTRAL BUCKS

    Source: The MLS. This data may not be complete. We recommend contacting the local school district to confirm school assignments for this home.

    Get a cash offer in 3 minutes
    Find out how much your home could sell for in as little as 3 minutes with a no-obligation cash offer.
    Estimated market value
    $699,300
    Get a cash offer in 3 minutes
    Find out how much your home could sell for in as little as 3 minutes with a no-obligation cash offer.
    Estimated market value
    $699,300