Skip main navigation
Closed
  • $995,000

    1132 Meander Ln, Waxhaw, NC 28173

    4beds
    3,101sqft
    Single Family Residence
    Built in 2025
    0.18 Acres Lot
    $988,100 Zestimate®
    $321/sqft
    $3,266 Estimated rent

    Home value

    $988,100

    Estimated sales range

    Not available

    $3,266/mo

    Zestimate® history
    Loading
    Loading...

    Owner options

    List your home for rent

    $3,266/mo

    Rent Zestimate®

    Find your next renter with Zillow Rental Manager. Plus, with online applications, you can quickly screen prospective tenants – for free.

    Learn more

    $3,266/mo

    Rent Zestimate®

    Refinance and save

    $5,778/mo

    Est. payment

    Refinancing to a lower rate could help reduce your monthly payments and save thousands over the life of the loan.

    See today's rates

    $5,778/mo

    Est. payment

    Explore your selling options

    Work with a Zillow partner agent

    Leverage their expertise and Zillow's premium Showcase listings to get your home seen by more buyers.

    Get started

    List with your own agent

    Get your home in front of millions of buyers by listing it on Zillow.

    Learn how to do it

    Sell it yourself

    Take full control of how buyers see your home on Zillow by listing For Sale by Owner (FSBO).

    List your home

    What's special

    Private sunset patioGourmet kitchenSpa-like showerThree-car garageExpansive drivewayBack patioBreathtaking sunsets
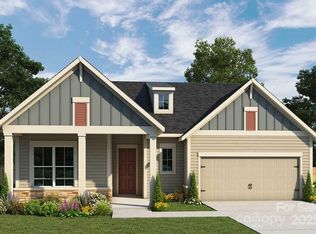
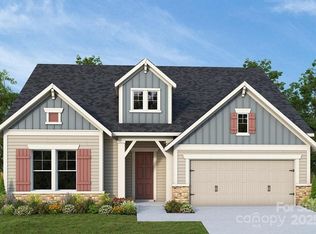
    Introducing the Crown Jewel of Encore at Streamside, the premier 55+ community in Waxhaw. You'll discover exceptional features that set this home apart from the rest of the neighborhood. With a wealth of luxurious upgrades, this residence is impeccable. Imagine sipping your evening cocktail on the back patio as you take in the breathtaking sunsets. For those who appreciate automobiles, the three-car garage stands as the last of its kind in the community, while the expansive driveway leads to a sealed garage floor. Step through the front door & embrace a sense of grandeur from the very first moment. From the gourmet kitchen to the spa-like shower to the private sunset patio, this home delivers luxury without compromise. Every inch is designed for ease, elegance, and effortless entertaining. Would you like a detailed features sheet for this remarkable home? There’s so much more to uncover that can’t be captured in just a few words!

    Zillow last checked:

    Listing updated:

    Listing Provided by:

    Dee Brummett dee@AtHomeintheCarolinas.com,

    Coldwell Banker Realty,

    Ted Walania,

    Coldwell Banker Realty

    Bought with:

    Tracy Wanner

    Yancey Realty, LLC

    Source: Canopy MLS as distributed by MLS GRID,MLS#: 4238034MLS Logo

    Facts & features

    Interior

    Bedrooms & bathrooms
    • Bedrooms: 4
    • Bathrooms: 5
    • Full bathrooms: 4
    • 1/2 bathrooms: 1
    • Main level bedrooms: 3
    Primary bedroom
    • Level: Main
    • Area: 293.28 Square Feet
    • Dimensions: 18' 4" X 16' 0"
    Bedroom s
    • Level: Main
    • Area: 116.7 Square Feet
    • Dimensions: 11' 8" X 10' 0"
    Bedroom s
    • Level: Main
    Bedroom s
    • Level: Upper
    • Area: 180.96 Square Feet
    • Dimensions: 13' 11" X 13' 0"
    Bathroom full
    • Level: Main
    Bathroom full
    • Level: Main
    Bathroom full
    • Level: Main
    Bathroom half
    • Level: Main
    Dining room
    • Level: Main
    Kitchen
    • Level: Main
    Laundry
    • Level: Main
    Living room
    • Level: Main
    Loft
    • Level: Upper
    • Area: 284.12 Square Feet
    • Dimensions: 18' 4" X 15' 6"
    Office
    • Level: Main
    Heating
    • Central, Forced Air, Fresh Air Ventilation, Natural Gas
    Cooling
    • Central Air
    Appliances
    • Included: Dishwasher, Disposal, Gas Cooktop, Gas Water Heater, Tankless Water Heater
    • Laundry: Laundry Room, Main Level
    Features
    • Kitchen Island, Open Floorplan, Pantry, Walk-In Closet(s), Walk-In Pantry
    • Flooring: Vinyl
    • Doors: Screen Door(s), Sliding Doors
    • Has basement: No
    • Fireplace features: Gas, Living Room
    Interior area
    • Total structure area: 3,101
    • Total interior livable area: 3,101 sqft
    • Finished area above ground: 3,101
    • Finished area below ground: 0

    Property

    Parking
    • Total spaces: 3
    • Parking features: Attached Garage, Garage Door Opener, Garage Faces Front, Garage on Main Level
    • Attached garage spaces: 3
    Features
    • Levels: One and One Half
    • Stories: 1
    • Patio & porch: Covered, Front Porch, Rear Porch
    • Pool features: Community
    • Has view: Yes
    • View description: Long Range
    Lot
    • Size: 0.18 Acres
    • Dimensions: 141 x 55
    Details
    • Parcel number: 06135548
    • Zoning: Resident
    • Special conditions: Standard

    Construction

    Type & style
    • Home type: SingleFamily
    • Architectural style: Traditional
    • Property subtype: Single Family Residence
    Materials
    • Fiber Cement
    • Foundation: Slab
    • Roof: Shingle
    Condition
    • New construction: Yes
    • Year built: 2025
    Details
    • Builder model: Luster
    • Builder name: David Weekley

    Utilities & green energy

    • Sewer: County Sewer
    • Water: County Water
    • Utilities for property: Cable Available, Electricity Connected, Underground Power Lines, Underground Utilities

    Community & neighborhood

    Security
    • Security features: Carbon Monoxide Detector(s), Smoke Detector(s)
    Community
    • Community features: Fifty Five and Older, Clubhouse, Recreation Area, Other
    Senior living
    • Senior community: Yes
    Location
    • Region: Waxhaw
    • Subdivision: Encore at Streamside

    Other

    Other facts
    • Listing terms: Cash,Conventional
    • Road surface type: Concrete, Paved

    Price history

    DateEventPrice
    7/31/2025Sold$995,000-2%$321/sqft
    Source: Canopy MLS as distributed by MLS GRID #4238034 Report a problem
    6/29/2025Price change$1,015,000-0.7%$327/sqft
    Source: Canopy MLS as distributed by MLS GRID #4238034 Report a problem
    6/26/2025Price change$1,021,900-0.1%$330/sqft
    Source: Canopy MLS as distributed by MLS GRID #4238034 Report a problem
    6/19/2025Price change$1,022,900-0.1%$330/sqft
    Source: Canopy MLS as distributed by MLS GRID #4238034 Report a problem
    6/14/2025Price change$1,023,900-0.1%$330/sqft
    Source: Canopy MLS as distributed by MLS GRID #4238034 Report a problem
    5/12/2025Price change$1,024,9000%$331/sqft
    Source: Canopy MLS as distributed by MLS GRID #4238034 Report a problem
    4/30/2025Price change$1,024,9990%$331/sqft
    Source: Canopy MLS as distributed by MLS GRID #4238034 Report a problem
    3/24/2025Listed for sale$1,025,000+7.2%$331/sqft
    Source: Canopy MLS as distributed by MLS GRID #4238034 Report a problem
    3/14/2025Sold$956,143$308/sqft
    Source: Canopy MLS as distributed by MLS GRID #4234748 Report a problem

    Public tax history

    YearProperty taxesTax assessment
    2025$2,250 $468,500
    2024-- --

    Find assessor info on the county website

    Neighborhood: 28173

    Nearby schools

    GreatSchools rating
    Schools provided by the listing agent
    • Elementary: Kensington
    • Middle: Cuthbertson
    • High: Cuthbertson

    Source: Canopy MLS as distributed by MLS GRID. This data may not be complete. We recommend contacting the local school district to confirm school assignments for this home.

    Get a cash offer in 3 minutes
    Find out how much your home could sell for in as little as 3 minutes with a no-obligation cash offer.
    Estimated market value
    $988,100
    Get a cash offer in 3 minutes
    Find out how much your home could sell for in as little as 3 minutes with a no-obligation cash offer.
    Estimated market value
    $988,100