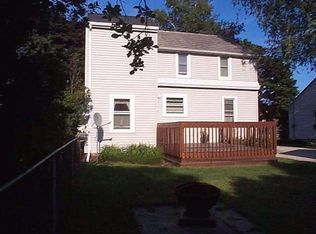
Charming home with curb appeal. Exquisitely finished and maintained. Many updates since purchase including the hardwood floors. (see list of improvements) Upstairs you will find a quaint sun room with door to sundeck, along with 2 more bedrooms with hardwood floors, and a half bath and many built in storage areas. Downstairs is a finished rec room and so clean, so neat with storage and hobby space. Deck and spacious 2 car garage with ample storage. Just enough yard to keep the gardener happy. Located across the street is all the playground equipment a child could want.
Active
$289,900
1132 N 15th STREET, Manitowoc, WI 54220
3beds
220sqft
Single Family Residence
Built in 1936
5,227 Square Feet Lot
$289,900 Zestimate®
$1,318/sqft
$-- HOA
What's special
Finished rec roomExquisitely finished and maintainedHardwood floors
- 2 days
- 310
- 18
Zillow last checked:
Listing updated:
Listed by:
Peggy Kadow 920-901-6604,
RE/MAX Port Cities Realtors
Source: WIREX MLS,MLS#: 1983959 Originating MLS: Metro MLS
Originating MLS: Metro MLSFacts & features
Interior
Bedrooms & bathrooms
- Bedrooms: 3
- Bathrooms: 2
- Full bathrooms: 1
- 1/2 bathrooms: 2
- Main level bedrooms: 1
Primary bedroom
- Level: Upper
- Area: 234
- Dimensions: 18 x 13
Bedroom 2
- Level: Main
- Area: 156
- Dimensions: 13 x 12
Bedroom 3
- Level: Upper
- Area: 90
- Dimensions: 10 x 9
Bathroom
- Features: Tub Only, Master Bedroom Bath, Shower Over Tub
Dining room
- Level: Main
- Area: 90
- Dimensions: 10 x 9
Kitchen
- Level: Main
- Area: 77
- Dimensions: 11 x 7
Living room
- Level: Main
- Area: 209
- Dimensions: 19 x 11
Heating
- Natural Gas, Forced Air
Cooling
- Central Air
Appliances
- Included: Dishwasher, Microwave, Range, Refrigerator
Features
- High Speed Internet
- Flooring: Wood
- Basement: Block,Full,Partially Finished
Interior area
- Total structure area: 1,383
- Total interior livable area: 220 sqft
- Finished area below ground: 220
Property
Parking
- Total spaces: 2
- Parking features: Garage Door Opener, Detached, 2 Car
- Garage spaces: 2
Features
- Levels: One and One Half
- Stories: 1
- Patio & porch: Deck
Lot
- Size: 5,227 Square Feet
- Features: Sidewalks
Details
- Parcel number: 791007080
- Zoning: residential
Construction
Type & style
- Home type: SingleFamily
- Architectural style: Cape Cod
- Property subtype: Single Family Residence
Materials
- Brick, Brick/Stone, Vinyl Siding
Condition
- 21+ Years
- New construction: No
- Year built: 1936
Utilities & green energy
- Sewer: Public Sewer
- Water: Public
- Utilities for property: Cable Available
Community & HOA
Location
- Region: Manitowoc
- Municipality: Manitowoc
Financial & listing details
- Price per square foot: $1,318/sqft
- Tax assessed value: $177,000
- Annual tax amount: $3,147
- Date on market: 10/8/2026
- Inclusions: Refrigerator, Stove, Microwave, Dishwasher, Small Refrigerator Behind Bar Downstairs, Workbench And Cabinet In Garage, Desk In Sunroom.
Estimated market value
$289,900
$275,000 - $304,000
$1,875/mo
Price history
| Date | Event | Price |
|---|---|---|
| 10/8/2026 | Listed for sale | $289,900+314.1%$1,318/sqft |
Source:  WIREX MLS #1983959 Report a problem WIREX MLS #1983959 Report a problem | ||
| 5/4/1995 | Sold | $70,000$318/sqft |
Source: Agent Provided Report a problem | ||
Public tax history
| Year | Property taxes | Tax assessment |
|---|---|---|
| 2024 | $2,878 | $177,000 |
| 2023 | -- | $177,000 +38% |
| 2022 | -- | $128,300 |
| 2021 | -- | $128,300 +12.6% |
| 2020 | -- | $113,900 |
| 2019 | $2,165 | $113,900 |
| 2018 | $2,165 -5.6% | $113,900 |
| 2017 | $2,292 | $113,900 |
| 2016 | $2,292 | $113,900 |
| 2015 | $2,292 +2.6% | $113,900 |
| 2014 | $2,233 -1.3% | $113,900 |
| 2013 | $2,263 -3.1% | $113,900 |
| 2012 | $2,334 0% | $113,900 |
| 2011 | $2,335 +4% | $113,900 |
| 2010 | $2,245 +1.1% | $113,900 |
| 2009 | $2,219 +1.9% | $113,900 |
| 2008 | $2,179 +1.3% | $113,900 |
| 2007 | $2,151 -1% | $113,900 +32.4% |
| 2004 | $2,172 +3.3% | $86,000 |
| 2003 | $2,103 +5.7% | $86,000 +5% |
| 2002 | $1,990 +4.5% | $81,900 |
| 2001 | $1,905 +6.4% | $81,900 |
| 2000 | $1,791 | $81,900 |
Find assessor info on the county website
Monthly payment
Est. payment
Payment breakdown
Explore the cost of this home by adjusting the details. Changes won't be saved.Climate risks
Neighborhood: 54220
Nearby schools
Schools provided by the listing agent
- High: Lincoln
- District: Manitowoc
Source: WIREX MLS. This data may not be complete. We recommend contacting the local school district to confirm school assignments for this home.