Prime north Naperville location just minutes from downtown and the Metra! Nestled in sought-after Naperville Heights, a charming neighborhood where classic homes and new construction blend beautifully, this delightful ranch offers wonderful flexibility: move right in, update over time, or build your dream home on this desirable lot. Inside, gleaming hardwood floors and abundant windows fill the home with natural light. The living and dining rooms are bright and airy, accented with crown molding, and the dining room flows into an updated kitchen featuring new cabinetry, granite counters, stainless steel appliances, a pantry, and a sunny window over the double sink. Two main-level bedrooms offer hardwood floors and generous closet space, served by a tastefully updated bath with granite counter and neutral ceramic tile. The finished lower level expands your living space with a large rec room, third bedroom, and full bath. The owner had new drain tile added, along with a second sump pump and battery-powered backup. Outside, enjoy a spacious patio overlooking a lovely tree-lined backyard, plus extra parking in back beyond the attached garage. Live in it, rent it, or build on it - an opportunity like this in north Naperville won't last!
Active
Price cut: $10K (8/26)
$449,900
1132 N Main St, Naperville, IL 60563
3beds
1,512sqft
Single Family Residence
Built in 1952
6,586 Square Feet Lot
$440,100 Zestimate®
$298/sqft
$-- HOA
What's special
Crown moldingLovely tree-lined backyardGleaming hardwood floorsSpacious patioUpdated kitchenGranite countersStainless steel appliances
- 74 days
- 724
- 36
Zillow last checked:
Listing updated:
Listed by:
Kenneth Carn 630-742-6789,
Digital Realty
Source: MRED as distributed by MLS GRID,MLS#: 12711661
Facts & features
Interior
Bedrooms & bathrooms
- Bedrooms: 3
- Bathrooms: 2
- Full bathrooms: 2
Rooms
- Room types: Recreation Room
Primary bedroom
- Features: Flooring (Hardwood), Window Treatments (Blinds)
- Level: Main
- Area: 143 Square Feet
- Dimensions: 13X11
Bedroom 2
- Features: Flooring (Hardwood), Window Treatments (Blinds)
- Level: Main
- Area: 143 Square Feet
- Dimensions: 13X11
Bedroom 3
- Features: Flooring (Vinyl), Window Treatments (Blinds)
- Level: Basement
- Area: 247 Square Feet
- Dimensions: 19X13
Dining room
- Features: Flooring (Hardwood), Window Treatments (Shades)
- Level: Main
- Area: 80 Square Feet
- Dimensions: 10X8
Kitchen
- Features: Flooring (Vinyl)
- Level: Main
- Area: 99 Square Feet
- Dimensions: 11X9
Living room
- Features: Flooring (Hardwood), Window Treatments (Shades)
- Level: Main
- Area: 253 Square Feet
- Dimensions: 23X11
Recreation room
- Features: Flooring (Vinyl), Window Treatments (Blinds)
- Level: Basement
- Area: 180 Square Feet
- Dimensions: 15X12
Heating
- Natural Gas
Cooling
- Central Air
Appliances
- Included: Range, Microwave, Dishwasher, Refrigerator, Washer, Dryer
Features
- Flooring: Hardwood
- Basement: Finished,Full
Interior area
- Total structure area: 0
- Total interior livable area: 1,512 sqft
Property
Parking
- Total spaces: 2
- Parking features: Concrete, Yes, Garage Owned, Detached, Garage
- Garage spaces: 2
Accessibility
- Accessibility features: No Disability Access
Features
- Stories: 1
- Patio & porch: Patio
Lot
- Size: 6,586 Square Feet
- Dimensions: 131X50
- Features: Wooded
Details
- Parcel number: 0712414003
- Special conditions: None
- Other equipment: Ceiling Fan(s), Sump Pump
Construction
Type & style
- Home type: SingleFamily
- Property subtype: Single Family Residence
Materials
- Vinyl Siding
Condition
- New construction: No
- Year built: 1952
Utilities & green energy
- Sewer: Public Sewer
- Water: Lake Michigan
Community & HOA
Community
- Subdivision: Naperville Heights
HOA
- Services included: None
Location
- Region: Naperville
Financial & listing details
- Price per square foot: $298/sqft
- Tax assessed value: $115,241
- Annual tax amount: $6,577
- Date on market: 7/21/2026
- Ownership: Fee Simple
Estimated market value
$440,100
$418,000 - $462,000
$2,984/mo
Price history
| Date | Event | Price |
|---|---|---|
| 8/26/2026 | Price change | $449,900-2.2%$298/sqft |
Source:  MRED as distributed by MLS GRID #12711661 Report a problem MRED as distributed by MLS GRID #12711661 Report a problem | ||
| 7/21/2026 | Listed for sale | $459,900+88.5%$304/sqft |
Source: MRED as distributed by MLS GRID #12711661 Report a problem | ||
| 11/9/2018 | Sold | $244,000-2.4%$161/sqft |
Source: MRED as distributed by MLS GRID #10106880 Report a problem | ||
| 10/13/2018 | Pending sale | $250,000$165/sqft |
Source: Baird & Warner #10106880 Report a problem | ||
| 10/9/2018 | Listed for sale | $250,000+50.6%$165/sqft |
Source: Baird & Warner #10106880 Report a problem | ||
| 12/29/1999 | Sold | $166,000+27.7%$110/sqft |
Source: Public Record Report a problem | ||
| 11/5/1993 | Sold | $130,000$86/sqft |
Source: Public Record Report a problem | ||
Public tax history
| Year | Property taxes | Tax assessment |
|---|---|---|
| 2024 | $6,577 +6.1% | $115,241 +11.3% |
| 2023 | $6,200 +7.6% | $103,550 +8.8% |
| 2022 | $5,761 +3.8% | $95,160 +3.7% |
| 2021 | $5,552 +0.3% | $91,770 |
| 2020 | $5,535 +3.9% | $91,770 +5.1% |
| 2019 | $5,328 +3.9% | $87,280 +3.5% |
| 2018 | $5,129 +2.2% | $84,360 +3.5% |
| 2017 | $5,018 +2.6% | $81,500 +4.2% |
| 2016 | $4,889 +0.1% | $78,220 +5.3% |
| 2015 | $4,886 -0.5% | $74,270 +2.4% |
| 2014 | $4,909 +0.6% | $72,510 -0.7% |
| 2013 | $4,878 +4.7% | $73,020 -2% |
| 2012 | $4,657 +0.9% | $74,540 -6.4% |
| 2011 | $4,613 -2.2% | $79,660 -7.6% |
| 2010 | $4,715 +2.2% | $86,200 -4% |
| 2009 | $4,615 +3% | $89,800 +1.8% |
| 2008 | $4,482 +4.7% | $88,220 +5.8% |
| 2007 | $4,283 +9.7% | $83,380 +11.9% |
| 2006 | $3,905 +8.2% | $74,530 +10.8% |
| 2005 | $3,610 +8.1% | $67,260 +11.1% |
| 2004 | $3,339 +3% | $60,550 +6.8% |
| 2003 | $3,242 +15.2% | $56,700 +15.1% |
| 2002 | $2,813 +4.7% | $49,250 +4.7% |
| 2001 | $2,686 +18.3% | $47,040 +9.6% |
| 2000 | $2,271 | $42,910 |
Find assessor info on the county website
Monthly payment
Est. payment
Payment breakdown
Explore the cost of this home by adjusting the details. Changes won't be saved.Climate risks
Neighborhood: Naperville Heights
Nearby schools
Schools provided by the listing agent
- Elementary: Beebe Elementary School
- Middle: Jefferson Junior High School
- High: Naperville North High School
- District: 203
Source: MRED as distributed by MLS GRID. This data may not be complete. We recommend contacting the local school district to confirm school assignments for this home.
Similar homes
- $439,5004 bd2 ba1.8k sqft30W234 Claymore Ln, Naperville, IL 60563New
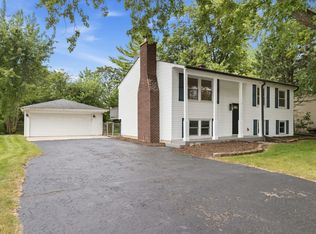 MLS ID #12772933, Jim Lewinski, Affordable Real Estate, Inc.. MRED as distributed by MLS GRID
 - $460,0004 bd2 ba1.8k sqft89 Foxcroft Rd, Naperville, IL 60565Active
 MLS ID #12769253, Vipin Gulati, GRI, RE/MAX Professionals Select. MRED as distributed by MLS GRID
 - $450,0003 bd3 ba1.7k sqft964 Elderberry Cir Unit 116, Naperville, IL 60563Active
 MLS ID #12650357, Georgia Render, ERA Naper Realty, Inc.. MRED as distributed by MLS GRID
 - $510,0004 bd2 ba2k sqft1317 Carol Ln, Naperville, IL 60565Active
 MLS ID #12723175, Sylvia Kanney, RE/MAX Professionals Select. MRED as distributed by MLS GRID
