The dream of the ’90s is alive and well in Portland — and it comes with soaring ceilings and an abundance of natural light. Step into this light-filled townhome and feel the space open up around you. The living room stuns with tall ceilings and oversized windows, while the gas fireplace sets the scene for cozy mornings (or rainy evenings) with a hot cup of coffee in hand.Wood floors ground the main level, with newer wool carpet upstairs adding warmth where it counts. The kitchen is efficient and well-appointed with quartz countertops, a Bosch dishwasher, and a newer gas range and refrigerator. It’s open to the dining and living areas, so you can cook, chat, and entertain without missing a beat. Just off the dining room, a covered patio is perfect for fresh air, a grill or low-key lounging.The main floor also features a laundry room, a back entrance with direct access to your deeded parking space in a gated lot — practical perks that make everyday life easier.Upstairs, the loft-style layout brings flexibility and charm. The spacious primary bedroom includes a large window, sliding doors to a covered patio, a walk-in closet, and an en suite bath. There’s also an elevated loft space with potential to become an office or creative retreat and a second full bath.And then there’s the location. With a 94 Walk Score and 100 Bike Score, you’re surrounded by coffee shops, groceries, restaurants, and easy freeway access — truly the best of Portland living.Come see it for yourself at the open house this weekend. This one just feels good. HES 9! [Home Energy Score = 9. HES Report at https://rpt.greenbuildingregistry.com/hes/OR10243763]
Sold
$425,000
1132 NE Schuyler St, Portland, OR 97212
2beds
1,615sqft
Residential, Condominium, Townhouse
Built in 1998
-- sqft lot
$423,700 Zestimate®
$263/sqft
$3,406 Estimated rent
Home value
$423,700
$398,000 - $453,000
$3,406/mo
Zestimate® history
Owner options
List your home for rent
$3,406/mo
Rent Zestimate®
Find your next renter with Zillow Rental Manager. Plus, with online applications, you can quickly screen prospective tenants – for free.
$3,406/mo
Rent Zestimate®
Refinance and save
$3,331/mo
Est. payment
Refinancing to a lower rate could help reduce your monthly payments and save thousands over the life of the loan.
$3,331/mo
Est. payment
Explore your selling options
Work with a Zillow partner agent
Leverage their expertise and Zillow's premium Showcase listings to get your home seen by more buyers.
Get startedList with your own agent
Get your home in front of millions of buyers by listing it on Zillow.
Learn how to do itSell it yourself
Take full control of how buyers see your home on Zillow by listing For Sale by Owner (FSBO).
List your homeWhat's special
Gas fireplaceElevated loft spaceTall ceilingsSoaring ceilingsOversized windowsSpacious primary bedroomAbundance of natural light
Zillow last checked:
Listing updated:
Listed by:
Petra Anderson 503-358-3063,
Think Real Estate
Bought with:
Max Maloney, 971100071
Wise Move Real Estate
Source: RMLS (OR),MLS#: 305134655
Facts & features
Interior
Bedrooms & bathrooms
- Bedrooms: 2
- Bathrooms: 3
- Full bathrooms: 2
- Partial bathrooms: 1
- Main level bathrooms: 1
Rooms
- Room types: Laundry, Bedroom 2, Dining Room, Family Room, Kitchen, Living Room, Primary Bedroom
Primary bedroom
- Features: Patio, Ensuite, Walkin Closet, Wallto Wall Carpet
- Level: Upper
- Area: 165
- Dimensions: 15 x 11
Bedroom 2
- Features: Loft, Vaulted Ceiling, Wallto Wall Carpet
- Level: Upper
- Area: 132
- Dimensions: 12 x 11
Dining room
- Features: Patio, Wood Floors
- Level: Main
- Area: 77
- Dimensions: 7 x 11
Kitchen
- Features: Dishwasher, Gas Appliances, Microwave, Free Standing Refrigerator, Solid Surface Countertop, Wood Floors
- Level: Main
- Area: 72
- Width: 9
Living room
- Features: Fireplace Insert, Vaulted Ceiling, Wood Floors
- Level: Main
- Area: 176
- Dimensions: 11 x 16
Heating
- Forced Air
Cooling
- Central Air
Appliances
- Included: Dishwasher, Free-Standing Gas Range, Free-Standing Refrigerator, Microwave, Washer/Dryer, Gas Appliances, Gas Water Heater
Features
- High Ceilings, Quartz, Loft, Vaulted Ceiling(s), Walk-In Closet(s)
- Flooring: Wall to Wall Carpet, Wood
- Windows: Double Pane Windows, Vinyl Frames
- Basement: None
- Number of fireplaces: 1
- Fireplace features: Gas, Insert
Interior area
- Total structure area: 1,615
- Total interior livable area: 1,615 sqft
Property
Parking
- Parking features: Off Street, Secured, Condo Garage (Deeded)
Features
- Stories: 2
- Patio & porch: Covered Patio, Patio
Lot
- Features: Level
Details
- Parcel number: R191091
Construction
Type & style
- Home type: Townhouse
- Architectural style: Contemporary
- Property subtype: Residential, Condominium, Townhouse
Materials
- Brick, Stucco
- Foundation: Concrete Perimeter
- Roof: Composition
Condition
- Resale
- New construction: No
- Year built: 1998
Utilities & green energy
- Gas: Gas
- Sewer: Public Sewer
- Water: Public
- Utilities for property: Cable Connected
Community & HOA
Community
- Security: Security Gate
- Subdivision: Irvington
HOA
- Has HOA: Yes
- Amenities included: All Landscaping, Commons, Gated
- HOA fee: $656 monthly
Location
- Region: Portland
Financial & listing details
- Price per square foot: $263/sqft
- Annual tax amount: $9,157
- Date on market: 1/29/2026
- Cumulative days on market: 23 days
- Listing terms: Cash,Conventional
- Road surface type: Paved
Price history
| Date | Event | Price |
|---|---|---|
| 3/18/2026 | Sold | $425,000-3.4%$263/sqft |
Source:  RMLS (OR) #305134655 Report a problem RMLS (OR) #305134655 Report a problem | ||
| 2/21/2026 | Pending sale | $440,000$272/sqft |
Source: RMLS (OR) #305134655 Report a problem | ||
| 1/30/2026 | Listed for sale | $440,000$272/sqft |
Source: RMLS (OR) #305134655 Report a problem | ||
| 9/14/2023 | Listing removed | -- |
Source: Zillow Rentals Report a problem | ||
| 9/8/2023 | Listed for rent | $2,450$2/sqft |
Source: Zillow Rentals Report a problem | ||
| 9/8/2023 | Listing removed | -- |
Source: Zillow Rentals Report a problem | ||
| 7/26/2023 | Listed for rent | $2,450+16.9%$2/sqft |
Source: Zillow Rentals Report a problem | ||
| 9/12/2020 | Listing removed | $2,095$1/sqft |
Source: Uptown Properties LLC Report a problem | ||
| 8/21/2020 | Listed for rent | $2,095+5%$1/sqft |
Source: Uptown Properties LLC Report a problem | ||
| 3/5/2019 | Listing removed | $1,995$1/sqft |
Source: Uptown Properties LLC Report a problem | ||
| 2/20/2019 | Listed for rent | $1,995$1/sqft |
Source: Uptown Properties LLC Report a problem | ||
Public tax history
Tax history is unavailable.
Neighborhood: Irvington
Nearby homes
- $425,0002 bd2 ba1.6k sqft1132 NE Schuyler St #107, Portland, OR 97212Sold
- $454,0002 bd2 ba1.6k sqft1128 NE Schuyler St #106, Portland, OR 97212Off Market
- $457,9002 bd2 ba1.6k sqft1124 NE Schuyler St #105, Portland, OR 97212Off Market
- $434,1002 bd2 ba1.6k sqft1124 NE Schuyler St, Portland, OR 97212Off Market
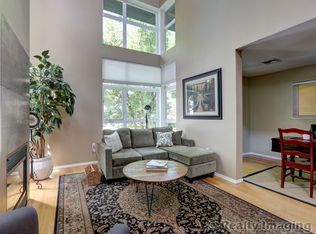
- $456,7002 bd2 ba1.6k sqft1120 NE Schuyler St, Portland, OR 97212Off Market
- $455,4001 bd3 ba1.6k sqft1120 NE Schuyler St #104, Portland, OR 97212Off Market
- $1,160,5004 bd3 ba4.2k sqft1803 NE 12th Ave, Portland, OR 97212Off Market
- $499,7002 bd2 ba1.6k sqft1116 NE Schuyler St #103, Portland, OR 97212Off Market
Nearby schools
GreatSchools rating
- 10/10Irvington Elementary SchoolGrades: K-5Distance: 0.3 mi
- 8/10Harriet Tubman Middle SchoolGrades: 6-8Distance: 0.8 mi
- 9/10Grant High SchoolGrades: 9-12Distance: 1.3 mi
Schools provided by the listing agent
- Elementary: Irvington
- Middle: Harriet Tubman
- High: Grant,Jefferson
Source: RMLS (OR). This data may not be complete. We recommend contacting the local school district to confirm school assignments for this home.
Get a cash offer in 3 minutes
Find out how much your home could sell for in as little as 3 minutes with a no-obligation cash offer.
Estimated market value
$423,700
Get a cash offer in 3 minutes
Find out how much your home could sell for in as little as 3 minutes with a no-obligation cash offer.
Estimated market value
$423,700
- Oregon
- Multnomah County
- Portland
- 97212
- Irvington
- 1132 NE Schuyler St
Nearby cities
Nearby neighborhoods
Nearby zip codes
Other Portland Topics
