Skip main navigation
Sold
  • $579,000

    1132 Nautical Dr, Hammond, OR 97121

    4beds
    2,066sqft
    Residential, Single Family Residence
    Built in 2005
    0.29 Acres Lot
    $578,300 Zestimate®
    $280/sqft
    $3,096 Estimated rent

    Home value

    $578,300

    $549,000 - $607,000

    $3,096/mo

    Zestimate® history
    Loading
    Loading...

    Owner options

    List your home for rent

    $3,096/mo

    Rent Zestimate®

    Find your next renter with Zillow Rental Manager. Plus, with online applications, you can quickly screen prospective tenants – for free.

    Learn more

    $3,096/mo

    Rent Zestimate®

    Refinance and save

    $3,435/mo

    Est. payment

    Refinancing to a lower rate could help reduce your monthly payments and save thousands over the life of the loan.

    See today's rates

    $3,435/mo

    Est. payment

    Explore your selling options

    Work with a Zillow partner agent

    Leverage their expertise and Zillow's premium Showcase listings to get your home seen by more buyers.

    Get started

    List with your own agent

    Get your home in front of millions of buyers by listing it on Zillow.

    Learn how to do it

    Sell it yourself

    Take full control of how buyers see your home on Zillow by listing For Sale by Owner (FSBO).

    List your home

    What's special

    Serene forest viewsWalk-in closetVaulted two-story entryStainless steel appliancesBeach volleyball courtRare corner lotGas cooking
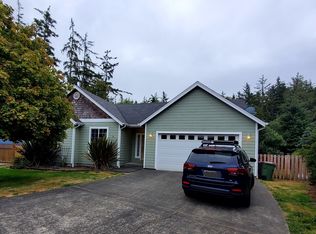
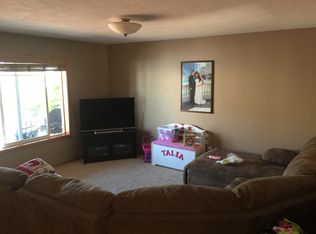
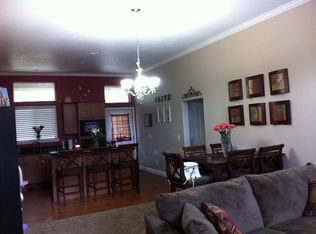
    The largest lot in Hidden Estates, a tucked-away Hammond neighborhood bordering Fort Stevens State Park. Well-maintained 4-bedroom, 2.5 bath home with a traditional layout. A vaulted two-story entry welcomes you, leading to the living room with a gas fireplace and serene forest views. The kitchen is equipped with granite countertops, stainless steel appliances, gas cooking, an island, and pantry. All bedrooms are located upstairs, including a spacious primary suite with French doors, walk-in closet, and ensuite bath with double sinks and walk-in shower. Main level utility room with sink and washer/dryer included. Attached 2-car garage. This rare corner lot offers a private backyard retreat with layered coastal forest views, a spacious Trex deck with gas BBQ hookup, and a beach volleyball court. Native plantings and an easy-care yard create a low-maintenance outdoor setting designed for both relaxation and entertaining. No HOA. Ideally located just moments from Fort Stevens State Park, ocean beaches, and the Hammond Marina, with easy access to some of the North Coast’s best salmon fishing, crabbing, and clamming, as well as miles of hiking trails and beachcombing opportunities.

    Zillow last checked:

    Listing updated:

    Listed by:

    Julia Radditz juliaradditz@gmail.com,

    Totem Properties LLC

    Bought with:

    Leigh Mortlock, 201211400

    eXp Realty LLC

    Source: RMLS (OR),MLS#: 494592552MLS Logo

    Facts & features

    Interior

    Bedrooms & bathrooms
    • Bedrooms: 4
    • Bathrooms: 3
    • Full bathrooms: 2
    • Partial bathrooms: 1
    • Main level bathrooms: 1
    Primary bedroom
    • Features: French Doors, Ensuite, Walkin Closet, Walkin Shower, Wallto Wall Carpet
    • Level: Upper
    Bedroom 2
    • Features: Closet, Wallto Wall Carpet
    • Level: Upper
    Bedroom 3
    • Features: Closet, Wallto Wall Carpet
    • Level: Upper
    Bedroom 4
    • Features: Closet, Wallto Wall Carpet
    • Level: Upper
    Dining room
    • Features: Deck, Exterior Entry, Kitchen Dining Room Combo, Sliding Doors, Laminate Flooring
    • Level: Main
    Kitchen
    • Features: Dishwasher, Island, Kitchen Dining Room Combo, Microwave, Pantry, Free Standing Range, Free Standing Refrigerator, Laminate Flooring
    • Level: Main
    Living room
    • Features: Fireplace Insert, Closet, Laminate Flooring
    • Level: Main
    Heating
    • Forced Air
    Cooling
    • None
    Appliances
    • Included: Dishwasher, Disposal, Free-Standing Gas Range, Free-Standing Refrigerator, Gas Appliances, Microwave, Stainless Steel Appliance(s), Washer/Dryer, Free-Standing Range, Gas Water Heater, Tank Water Heater
    • Laundry: Laundry Room
    Features
    • Granite, Closet, Sink, Kitchen Dining Room Combo, Kitchen Island, Pantry, Walk-In Closet(s), Walkin Shower
    • Flooring: Laminate, Tile, Wall to Wall Carpet
    • Doors: Sliding Doors, French Doors
    • Windows: Double Pane Windows, Vinyl Frames
    • Basement: Crawl Space
    • Number of fireplaces: 1
    • Fireplace features: Gas, Insert
    Interior area
    • Total structure area: 2,066
    • Total interior livable area: 2,066 sqft

    Property

    Parking
    • Total spaces: 2
    • Parking features: Driveway, Garage Door Opener, Attached
    • Attached garage spaces: 2
    • Has uncovered spaces: Yes
    Accessibility
    • Accessibility features: Utility Room On Main, Walkin Shower, Accessibility
    Features
    • Levels: Two
    • Stories: 2
    • Patio & porch: Deck
    • Exterior features: Yard, Exterior Entry
    • Has view: Yes
    • View description: Park/Greenbelt, Trees/Woods
    Lot
    • Size: 0.29 Acres
    • Features: Corner Lot, Level, Trees, SqFt 10000 to 14999
    Details
    • Parcel number: 53376
    • Zoning: RM

    Construction

    Type & style
    • Home type: SingleFamily
    • Architectural style: Contemporary
    • Property subtype: Residential, Single Family Residence
    Materials
    • Cement Siding
    • Foundation: Concrete Perimeter
    • Roof: Composition
    Condition
    • Approximately
    • New construction: No
    • Year built: 2005

    Utilities & green energy

    • Gas: Gas
    • Sewer: Public Sewer
    • Water: Public

    Community & neighborhood

    Security
    • Security features: None
    Location
    • Region: Hammond
    • Subdivision: Hidden Estates

    Other

    Other facts
    • Listing terms: Cash,Conventional,VA Loan
    • Road surface type: Paved

    Price history

    DateEventPrice
    5/26/2026Sold$579,000$280/sqft
    Source: RMLS (OR) #494592552 Report a problem
    4/25/2026Pending sale$579,000$280/sqft
    Source: CMLS #26-307 Report a problem
    4/16/2026Listed for sale$579,000+76.8%$280/sqft
    Source: RMLS (OR) #494592552 Report a problem
    4/28/2006Sold$327,500+495.5%$159/sqft
    Source: Public Record Report a problem
    8/8/2005Sold$55,000$27/sqft
    Source: Public Record Report a problem

    Public tax history

    YearProperty taxesTax assessment
    2025$3,071 +3%$230,765 +3%
    2024$2,980 +3.4%$224,045 +3%
    2023$2,883 +1.7%$217,520 +3%
    2022$2,834 +1.5%$211,185 +3%
    2021$2,792 +2.4%$205,035 +3%
    2020$2,726 $199,064 +3%
    2019$2,726 +2.6%$193,267 +3%
    2018$2,657 +19.5%$187,639 +3%
    2017$2,225 +6.2%$182,175 +3%
    2016$2,094 -0.1%$176,870 +3%
    2015$2,096 +2.1%$171,719 +3%
    2014$2,052 +3.5%$166,719 +3%
    2013$1,982 $161,864 +3%
    2012-- $157,150 +3%
    2011-- $152,573 +3%
    2010-- $148,130 +3%
    2009-- $143,817 +3%
    2008-- $139,629 +3%
    2007-- $135,563 +81.8%
    2006-- $74,564

    Find assessor info on the county website

    Neighborhood: 97121

    Nearby schools

    GreatSchools rating
    Schools provided by the listing agent
    • Elementary: Warrenton
    • Middle: Warrenton
    • High: Warrenton

    Source: RMLS (OR). This data may not be complete. We recommend contacting the local school district to confirm school assignments for this home.

    Get pre-qualified for a loan
    At Zillow Home Loans, we can pre-qualify you in as little as 5 minutes with no impact to your credit score.

    An equal housing lender. NMLS #10287.