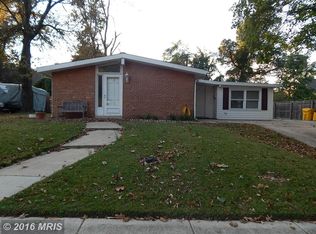
Welcome to this 3-bedroom, 1-bathroom rancher-style home, crafted with enduring all-brick construction, nestled on a level, private lot with a fenced-in yard and with no HOA restrictions, this property offers a rare opportunity. As you approach, the breezeway is connected to a sprawling sunroom, it's a versatile space where possibilities are endless…transform it into your personal studio, workout room, media room– the choice is yours! The home has been recently upgraded with a 200 amp electrical panel and updated electrical service as well. Plenty of space for parking as the driveway can accommodate multiple cars. Venture into the backyard, and you'll discover a level of privacy that's a rare find. The fenced-in yard provides a secure haven for relaxation, play, or perhaps even a flourishing garden. It's a canvas awaiting your personal touch – imagine the possibilities! Conveniently located near the areas shopping, restaurants and commuter routes to Baltimore, Washington DC and Annapolis!
Sold for $280,000
$280,000
1132 Nottingham Dr, Glen Burnie, MD 21061
3beds
1,284sqft
Single Family Residence
Built in 1956
0.26 Acres Lot
$329,100 Zestimate®
$218/sqft
$2,605 Estimated rent
Home value
$329,100
$309,000 - $346,000
$2,605/mo
Zestimate® history
Owner options
List your home for rent
$2,605/mo
Rent Zestimate®
Find your next renter with Zillow Rental Manager. Plus, with online applications, you can quickly screen prospective tenants – for free.
$2,605/mo
Rent Zestimate®
Refinance and save
$1,721/mo
Est. payment
Refinancing to a lower rate could help reduce your monthly payments and save thousands over the life of the loan.
$1,721/mo
Est. payment
Explore your selling options
Work with a Zillow partner agent
Leverage their expertise and Zillow's premium Showcase listings to get your home seen by more buyers.
Get startedList with your own agent
Get your home in front of millions of buyers by listing it on Zillow.
Learn how to do itSell it yourself
Take full control of how buyers see your home on Zillow by listing For Sale by Owner (FSBO).
List your homeWhat's special
Personal studioPrivate lotUpdated electrical serviceWashington dcWorkout room
Zillow last checked:
Listing updated:
Listed by:
Diane Donnelly 443-270-5093,
Keller Williams Flagship,
Listing Team: The Donnelly Group Of Keller Williams Flagship Of Maryland
Bought with:
Nena Ramirez, BR40000063
Metas Realty Group, LLC
Source: Bright MLS,MLS#: MDAA2074558
Facts & features
Interior
Bedrooms & bathrooms
- Bedrooms: 3
- Bathrooms: 1
- Full bathrooms: 1
- Main level bathrooms: 1
- Main level bedrooms: 3
Rooms
- Room types: Living Room, Dining Room, Bedroom 2, Bedroom 3, Kitchen, Bedroom 1, Sun/Florida Room, Full Bath
Basement
- Area: 0
Heating
- Baseboard, Natural Gas
Cooling
- Window Unit(s), Electric
Appliances
- Included: Cooktop, Dryer, Exhaust Fan, Extra Refrigerator/Freezer, Double Oven, Oven, Refrigerator, Washer, Gas Water Heater
- Laundry: Dryer In Unit, Washer In Unit
Features
- Ceiling Fan(s), Combination Dining/Living, Dining Area, Entry Level Bedroom, Floor Plan - Traditional, Kitchen - Galley, Bathroom - Tub Shower, Dry Wall, Vaulted Ceiling(s), Paneled Walls, Wood Ceilings
- Flooring: Carpet, Other
- Doors: Storm Door(s), Double Entry
- Windows: Skylight(s), Window Treatments
- Has basement: No
- Has fireplace: No
Interior area
- Total structure area: 1,284
- Total interior livable area: 1,284 sqft
- Finished area above ground: 1,284
- Finished area below ground: 0
Property
Parking
- Total spaces: 4
- Parking features: Concrete, Driveway, Off Street, On Street
- Uncovered spaces: 4
Accessibility
- Accessibility features: None
Features
- Levels: One
- Stories: 1
- Patio & porch: Breezeway, Patio, Enclosed
- Pool features: None
- Fencing: Chain Link,Back Yard,Wood,Privacy
- Has view: Yes
- View description: Garden
Lot
- Size: 0.26 Acres
- Features: Backs to Trees, Front Yard, Private, Rear Yard
Details
- Additional structures: Above Grade, Below Grade
- Parcel number: 020347025793800
- Zoning: R5
- Special conditions: Standard
Construction
Type & style
- Home type: SingleFamily
- Architectural style: Ranch/Rambler
- Property subtype: Single Family Residence
Materials
- Brick
- Foundation: Slab
Condition
- New construction: No
- Year built: 1956
Utilities & green energy
- Sewer: Public Sewer
- Water: Public
Community & HOA
Community
- Subdivision: Lehigh
HOA
- Has HOA: No
Location
- Region: Glen Burnie
Financial & listing details
- Price per square foot: $218/sqft
- Tax assessed value: $234,167
- Annual tax amount: $2,937
- Date on market: 12/8/2023
- Listing agreement: Exclusive Right To Sell
- Listing terms: Cash,Conventional
- Inclusions: All Appliances, Wood Stove, Shed - As Is Home Sale Includes All Contents
- Ownership: Fee Simple
Price history
| Date | Event | Price |
|---|---|---|
| 2/29/2024 | Sold | $280,000+0%$218/sqft |
Source:  Bright MLS #MDAA2074558 Report a problem Bright MLS #MDAA2074558 Report a problem | ||
| 1/18/2024 | Pending sale | $279,900$218/sqft |
Source: Bright MLS #MDAA2074558 Report a problem | ||
| 1/16/2024 | Price change | $279,900-3.4%$218/sqft |
Source: Bright MLS #MDAA2074558 Report a problem | ||
| 12/20/2023 | Pending sale | $289,900$226/sqft |
Source: Bright MLS #MDAA2074558 Report a problem | ||
| 12/19/2023 | Listing removed | -- |
Source: Bright MLS #MDAA2074558 Report a problem | ||
| 12/8/2023 | Listed for sale | $289,900+26%$226/sqft |
Source: Bright MLS #MDAA2074558 Report a problem | ||
| 9/18/2023 | Sold | $230,000$179/sqft |
Source: Bright MLS #MDAA2061928 Report a problem | ||
Public tax history
| Year | Property taxes | Tax assessment |
|---|---|---|
| 2025 | $3,466 +25.5% | $270,100 +7.1% |
| 2024 | $2,761 +8% | $252,133 +7.7% |
| 2023 | $2,557 +13.2% | $234,167 +8.3% |
| 2022 | $2,259 +1.1% | $216,200 +1.1% |
| 2021 | $2,234 +1% | $213,800 +1.1% |
| 2020 | $2,211 +1.1% | $211,400 +1.1% |
| 2019 | $2,188 +10.6% | $209,000 +7.1% |
| 2018 | $1,978 +7.1% | $195,067 +7.7% |
| 2017 | $1,846 | $181,133 +8.3% |
| 2016 | -- | $167,200 +1% |
| 2015 | -- | $165,600 +1% |
| 2014 | -- | $164,000 +1% |
| 2013 | -- | $162,400 |
| 2012 | -- | $162,400 |
| 2011 | -- | $162,400 -29.6% |
| 2010 | -- | $230,740 +11.7% |
| 2009 | -- | $206,526 +13.3% |
| 2008 | -- | $182,313 +15.3% |
| 2007 | -- | $158,100 +8.7% |
| 2006 | -- | $145,510 +9.5% |
| 2005 | -- | $132,920 +10.5% |
| 2004 | -- | $120,330 +6.3% |
| 2003 | -- | $113,216 +6.7% |
| 2002 | -- | $106,103 +7.2% |
| 2001 | -- | $98,990 |
Find assessor info on the county website
Neighborhood: 21061
Nearby homes
- $410,9004 bd2 ba1.6k sqft1130 Nottingham Dr, Glen Burnie, MD 21061Off Market
- $351,8003 bd1 ba1.4k sqft1128 Nottingham Dr, Glen Burnie, MD 21061Off Market
- $334,600-- bd1 ba1.5k sqft1200 Nottingham Dr, Glen Burnie, MD 21061Off Market
- $422,1005 bd2 ba1.6k sqft1127 Nottingham Dr, Glen Burnie, MD 21061Off Market
- $348,100-- bd1 ba1.3k sqft1125 Nottingham Dr, Glen Burnie, MD 21061Off Market
- $342,100-- bd1 ba1.5k sqft1126 Nottingham Dr, Glen Burnie, MD 21061Off Market
- $359,6003 bd1 ba1.1k sqft1202 Nottingham Dr, Glen Burnie, MD 21061Off Market
- $385,000-- bd1 ba1.1k sqft1123 Nottingham Dr, Glen Burnie, MD 21061Off Market
Nearby schools
GreatSchools rating
- 8/10Oakwood Elementary SchoolGrades: PK-5Distance: 0.2 mi
- 5/10Corkran Middle SchoolGrades: 6-8Distance: 0.6 mi
- 5/10Old Mill High SchoolGrades: 9-12Distance: 1.7 mi
Schools provided by the listing agent
- District: Anne Arundel County Public Schools
Source: Bright MLS. This data may not be complete. We recommend contacting the local school district to confirm school assignments for this home.
Get a cash offer in 3 minutes
Find out how much your home could sell for in as little as 3 minutes with a no-obligation cash offer.
Estimated market value
$329,100
Get a cash offer in 3 minutes
Find out how much your home could sell for in as little as 3 minutes with a no-obligation cash offer.
Estimated market value
$329,100
- Maryland
- Anne Arundel County
- Glen Burnie
- 21061
- 1132 Nottingham Dr
Nearby cities
Nearby zip codes
Other Glen Burnie Topics
