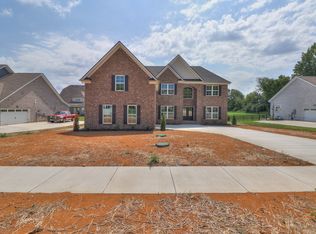
Welcome to refined living in this stunning all-brick estate built in 2022, perfectly situated in the highly desirable Poplar Hill/Stewarts Creek school district. Designed with both elegance and functionality in mind, this home offers beautifully curated upgrades, expansive living spaces, and a thoughtful layout ideal for both everyday living and entertaining. A welcoming foyer introduces the home with a sophisticated dining or flex space featuring custom board and batten trim. Just across the entry, a private guest suite or executive office offers its own full bathroom, creating the perfect retreat for visitors or remote work. At the heart of the home, the open-concept living space showcases a chef-inspired kitchen with dual quartz islands, upgraded appliances, and an inviting breakfast area. The adjoining family room is filled with natural light from oversized windows and anchored by a striking stone fireplace with built-in bookcases, creating a warm and inviting gathering space. The main-level primary suite offers both privacy and convenience, complemented by a spacious laundry room, mudroom, covered porch, and oversized 2.5-car garage. Upstairs, you’ll find three generously sized bedrooms, two full bathrooms, and an impressive bonus room with a built-in dry bar—perfect for a media room, game room, or entertaining space. Outside, the home continues to impress with fully sodded grounds and an irrigation system, providing a polished and low-maintenance outdoor setting. Brand new paint and fence in the backyard. Enjoy the luxury of a nearly new home with high-end finishes and thoughtful upgrades—without the wait or premium of new construction.
Closed
$749,000
1132 Owen Layne Dr, Murfreesboro, TN 37129
5beds
3,536sqft
Single Family Residence, Residential
Built in 2022
0.27 Acres Lot
$749,700 Zestimate®
$212/sqft
$3,532 Estimated rent
Home value
$749,700
$712,000 - $795,000
$3,532/mo
Zestimate® history
Owner options
List your home for rent
$3,532/mo
Rent Zestimate®
Find your next renter with Zillow Rental Manager. Plus, with online applications, you can quickly screen prospective tenants – for free.
$3,532/mo
Rent Zestimate®
Refinance and save
$4,396/mo
Est. payment
Refinancing to a lower rate could help reduce your monthly payments and save thousands over the life of the loan.
$4,396/mo
Est. payment
Explore your selling options
Work with a Zillow partner agent
Leverage their expertise and Zillow's premium Showcase listings to get your home seen by more buyers.
Get startedList with your own agent
Get your home in front of millions of buyers by listing it on Zillow.
Learn how to do itSell it yourself
Take full control of how buyers see your home on Zillow by listing For Sale by Owner (FSBO).
List your homeWhat's special
Covered porchInviting breakfast areaOpen-concept living spaceSpacious laundry roomAll-brick estateBrand new paintWelcoming foyer
Zillow last checked:
Listing updated:
Listed by:
Zach Griest 727-692-6578,
Zach Taylor Real Estate
Bought with:
Nonmls
Realtracs, Inc.
Source: RealTracs MLS as distributed by MLS GRID,MLS#: 3139913
Facts & features
Interior
Bedrooms & bathrooms
- Bedrooms: 5
- Bathrooms: 4
- Full bathrooms: 4
- Main level bedrooms: 2
Bedroom 1
- Features: Suite
- Level: Suite
- Area: 484 Square Feet
- Dimensions: 22x22
Bedroom 2
- Features: Bath
- Level: Bath
- Area: 196 Square Feet
- Dimensions: 14x14
Bedroom 3
- Features: Bath
- Level: Bath
- Area: 140 Square Feet
- Dimensions: 14x10
Bedroom 4
- Features: Walk-In Closet(s)
- Level: Walk-In Closet(s)
- Area: 170 Square Feet
- Dimensions: 17x10
Recreation room
- Features: Second Floor
- Level: Second Floor
- Area: 391 Square Feet
- Dimensions: 23x17
Heating
- Central
Cooling
- Ceiling Fan(s), Central Air
Appliances
- Included: Dishwasher, Disposal, Freezer, Microwave, Built-In Electric Oven, Built-In Electric Range
- Laundry: Electric Dryer Hookup, Washer Hookup
Features
- Bookcases, Built-in Features, Ceiling Fan(s), Entrance Foyer, Extra Closets, High Ceilings, In-Law Floorplan, Open Floorplan, Pantry
- Flooring: Carpet, Wood, Other, Tile
- Basement: None
- Number of fireplaces: 1
- Fireplace features: Family Room
Interior area
- Total structure area: 3,536
- Total interior livable area: 3,536 sqft
- Finished area above ground: 3,536
Property
Parking
- Total spaces: 5
- Parking features: Garage Faces Side, Driveway
- Garage spaces: 2
- Uncovered spaces: 3
Accessibility
- Accessibility features: Accessible Entrance, Accessible Hallway(s)
Features
- Levels: One
- Stories: 2
- Patio & porch: Patio, Covered, Porch
Lot
- Size: 0.27 Acres
- Features: Cleared, Level
- Topography: Cleared,Level
Details
- Parcel number: 077H B 05800 R0122390
- Special conditions: Standard
- Other equipment: Irrigation System
Construction
Type & style
- Home type: SingleFamily
- Architectural style: Traditional
- Property subtype: Single Family Residence, Residential
Materials
- Brick
- Roof: Shingle
Condition
- New construction: No
- Year built: 2022
Utilities & green energy
- Sewer: Public Sewer
- Water: Public
- Utilities for property: Water Available, Underground Utilities
Green energy
- Energy efficient items: Insulation
Community & HOA
Community
- Subdivision: Stewart Creek Farms Prd Sec 5 Ph 2
HOA
- Has HOA: Yes
- Amenities included: Playground, Sidewalks, Underground Utilities
- Services included: Maintenance Grounds
- HOA fee: $20 monthly
Location
- Region: Murfreesboro
Financial & listing details
- Price per square foot: $212/sqft
- Tax assessed value: $594,400
- Annual tax amount: $2,740
- Date on market: 3/5/2026
Price history
| Date | Event | Price |
|---|---|---|
| 5/4/2026 | Sold | $749,000-0.1%$212/sqft |
Source:  RealTracs MLS as distributed by MLS GRID #3139913 Report a problem RealTracs MLS as distributed by MLS GRID #3139913 Report a problem | ||
| 4/3/2026 | Contingent | $749,900$212/sqft |
Source: RealTracs MLS as distributed by MLS GRID #3139913 Report a problem | ||
| 3/23/2026 | Price change | $749,900+1.4%$212/sqft |
Source: RealTracs MLS as distributed by MLS GRID #3139913 Report a problem | ||
| 3/12/2026 | Listed for sale | $739,900-0.4%$209/sqft |
Source: RealTracs MLS as distributed by MLS GRID #3139913 Report a problem | ||
| 8/2/2025 | Listing removed | $4,000$1/sqft |
Source: Zillow Rentals Report a problem | ||
| 7/11/2025 | Listed for rent | $4,000$1/sqft |
Source: Zillow Rentals Report a problem | ||
| 7/1/2025 | Listing removed | $742,900$210/sqft |
Source: RealTracs MLS as distributed by MLS GRID #2806063 Report a problem | ||
| 6/27/2025 | Price change | $742,900-0.1%$210/sqft |
Source: RealTracs MLS as distributed by MLS GRID #2806063 Report a problem | ||
| 5/9/2025 | Price change | $743,9000%$210/sqft |
Source: RealTracs MLS as distributed by MLS GRID #2806063 Report a problem | ||
| 4/24/2025 | Price change | $744,000-0.1%$210/sqft |
Source: RealTracs MLS as distributed by MLS GRID #2806063 Report a problem | ||
| 4/18/2025 | Price change | $745,000+0%$211/sqft |
Source: RealTracs MLS as distributed by MLS GRID #2806063 Report a problem | ||
| 4/10/2025 | Price change | $744,8000%$211/sqft |
Source: RealTracs MLS as distributed by MLS GRID #2806063 Report a problem | ||
| 3/27/2025 | Listed for sale | $744,900-0.7%$211/sqft |
Source: RealTracs MLS as distributed by MLS GRID #2806063 Report a problem | ||
| 10/24/2024 | Listing removed | $750,000$212/sqft |
Source: RealTracs MLS as distributed by MLS GRID #2707766 Report a problem | ||
| 10/24/2024 | Price change | $750,000+0.1%$212/sqft |
Source: RealTracs MLS as distributed by MLS GRID #2707766 Report a problem | ||
| 10/3/2024 | Listed for sale | $749,000-0.8%$212/sqft |
Source: RealTracs MLS as distributed by MLS GRID #2707766 Report a problem | ||
| 7/18/2024 | Listing removed | -- |
Source: RealTracs MLS as distributed by MLS GRID #2655041 Report a problem | ||
| 7/4/2024 | Price change | $755,000-1.2%$214/sqft |
Source: RealTracs MLS as distributed by MLS GRID #2655041 Report a problem | ||
| 6/27/2024 | Price change | $764,000-0.1%$216/sqft |
Source: RealTracs MLS as distributed by MLS GRID #2655041 Report a problem | ||
| 6/13/2024 | Price change | $765,000+0%$216/sqft |
Source: RealTracs MLS as distributed by MLS GRID #2655041 Report a problem | ||
| 6/6/2024 | Price change | $764,900-1.3%$216/sqft |
Source: RealTracs MLS as distributed by MLS GRID #2655041 Report a problem | ||
| 5/30/2024 | Price change | $774,9000%$219/sqft |
Source: RealTracs MLS as distributed by MLS GRID #2655041 Report a problem | ||
| 5/22/2024 | Price change | $775,000+0%$219/sqft |
Source: RealTracs MLS as distributed by MLS GRID #2655041 Report a problem | ||
| 5/16/2024 | Listed for sale | $774,900-3.1%$219/sqft |
Source: RealTracs MLS as distributed by MLS GRID #2655041 Report a problem | ||
| 10/13/2022 | Sold | $799,900$226/sqft |
Source: Public Record Report a problem | ||
| 7/1/2022 | Listed for sale | $799,900$226/sqft |
Source: Harney Homes Report a problem | ||
Public tax history
| Year | Property taxes | Tax assessment |
|---|---|---|
| 2025 | $2,788 +1.8% | $148,600 +1.8% |
| 2024 | $2,740 | $146,025 |
| 2023 | $2,740 +92.2% | $146,025 +734.4% |
| 2022 | $1,425 | $17,500 |
| 2021 | -- | $17,500 |
| 2020 | -- | -- |
Find assessor info on the county website
Neighborhood: 37129
Nearby homes
- $801,1004 bd4 ba3.4k sqft1132 Ownen Layne Dr LOT 202, Murfreesboro, TN 37129Off Market
- $705,4004 bd2 ba2.9k sqft1128 Owen Layne Dr, Murfreesboro, TN 37129Off Market

- $675,9004 bd4 ba2.9k sqft1128 Owen Layne #201-LOT 201, Murfreesboro, TN 37128Off Market

- $642,1004 bd3 ba1 sqft1136 Owen Layne Dr #203, Murfreesboro, TN 37128Off Market
- $670,0004 bd3 ba2.5k sqft1136 Owen Layne Dr, Murfreesboro, TN 37128Sold
- $740,400-- bd-- ba3k sqft1125 Kittywood Ct, Murfreesboro, TN 37129Off Market
- $767,0004 bd2 ba3k sqft1124 Owen Layne Dr, Murfreesboro, TN 37129Off Market
- $616,6005 bd4 ba2.6k sqft1131 Owen Layne Dr, Murfreesboro, TN 37129Off Market
Nearby schools
GreatSchools rating
- 10/10Stewarts Creek Elementary SchoolGrades: PK-5Distance: 3.8 mi
- 8/10Stewarts Creek Middle SchoolGrades: 6-8Distance: 3.7 mi
- 8/10Stewarts Creek High SchoolGrades: 9-12Distance: 3.7 mi
Schools provided by the listing agent
- Elementary: Poplar Hill Elementary
- Middle: Stewarts Creek Middle School
- High: Stewarts Creek High School
Source: RealTracs MLS as distributed by MLS GRID. This data may not be complete. We recommend contacting the local school district to confirm school assignments for this home.
Get a cash offer in 3 minutes
Find out how much your home could sell for in as little as 3 minutes with a no-obligation cash offer.
Estimated market value
$749,700
Get a cash offer in 3 minutes
Find out how much your home could sell for in as little as 3 minutes with a no-obligation cash offer.
Estimated market value
$749,700
- Tennessee
- Rutherford County
- Murfreesboro
- 37129
- 1132 Owen Layne Dr
Nearby cities
Nearby neighborhoods
Nearby zip codes
Other Murfreesboro Topics
