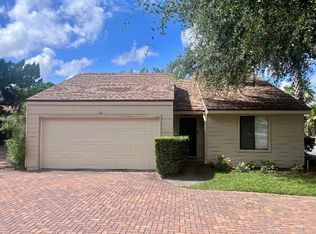
LOCATION! Living withing blocks of Winter Park Village, Whole Foods, I-4 access. Tucked away in a small community this single family residence with 2 car garage is a great entry into Winter Park convenience. Light and bright. 2 bedrooms with jack and jill bath located at the front of the home and master in the back. In addition to the 2 car garage, you also have additional parking in front of your garage. A front yard that is private and landscaped with inground sprinkler system. Light and bright kitchen has been refreshed with new countertops. The small community has a swimming pool, screened room for gathering. Paver driveway is an elegant touch.
Sold for $350,000
$350,000
1132 PARK GREEN PLACE, WINTER PARK, FL 32789
3beds
1,282sqft
Single Family Residence
Built in 1991
4,342 Square Feet Lot
$353,200 Zestimate®
$273/sqft
$2,306 Estimated rent
Home value
$353,200
$336,000 - $371,000
$2,306/mo
Zestimate® history
Owner options
List your home for rent
$2,306/mo
Rent Zestimate®
Find your next renter with Zillow Rental Manager. Plus, with online applications, you can quickly screen prospective tenants – for free.
$2,306/mo
Rent Zestimate®
Refinance and save
$2,795/mo
Est. payment
Refinancing to a lower rate could help reduce your monthly payments and save thousands over the life of the loan.
$2,795/mo
Est. payment
Explore your selling options
Work with a Zillow partner agent
Leverage their expertise and Zillow's premium Showcase listings to get your home seen by more buyers.
Get startedList with your own agent
Get your home in front of millions of buyers by listing it on Zillow.
Learn how to do itSell it yourself
Take full control of how buyers see your home on Zillow by listing For Sale by Owner (FSBO).
List your homeWhat's special
Zillow last checked:
Listing updated:
Listed by:
Christi Nixon 903-215-0000,
CHARLES RUTENBERG REALTY ORLANDO 407-622-2122
Bought with:
Christi Nixon
CHARLES RUTENBERG REALTY ORLANDO
Source: Stellar MLS,MLS#: O6227056 Originating MLS: Orlando Regional
Originating MLS: Orlando Regional
Facts & features
Interior
Bedrooms & bathrooms
- Bedrooms: 3
- Bathrooms: 2
- Full bathrooms: 2
Primary bedroom
- Features: En Suite Bathroom, Built-in Closet
- Level: First
- Dimensions: 12x12
Bedroom 1
- Features: Jack & Jill Bathroom, Built-in Closet
- Level: First
- Dimensions: 10x10
Bedroom 2
- Features: Jack & Jill Bathroom, Built-in Closet
- Level: First
- Dimensions: 10x10
Dining room
- Level: First
- Dimensions: 8.5x6.5
Kitchen
- Level: First
- Dimensions: 9x13
Living room
- Level: First
- Dimensions: 18x13
Heating
- Electric
Cooling
- Central Air
Appliances
- Included: Dishwasher, Disposal, Electric Water Heater, Microwave, Range, Range Hood, Refrigerator
- Laundry: In Garage
Features
- High Ceilings, Living Room/Dining Room Combo, Split Bedroom
- Flooring: Vinyl
- Doors: Sliding Doors
- Windows: Blinds, Window Treatments
- Has fireplace: No
Interior area
- Total structure area: 1,786
- Total interior livable area: 1,282 sqft
Property
Parking
- Total spaces: 2
- Parking features: Garage - Attached
- Attached garage spaces: 2
- Details: Garage Dimensions: 211X24
Features
- Levels: One
- Stories: 1
- Exterior features: Rain Gutters, Sidewalk, Sprinkler Metered
Lot
- Size: 4,342 Square Feet
Details
- Parcel number: 012229665200440
- Zoning: PURD
- Special conditions: None
Construction
Type & style
- Home type: SingleFamily
- Property subtype: Single Family Residence
Materials
- Metal Siding
- Foundation: Slab
- Roof: Shingle
Condition
- New construction: No
- Year built: 1991
Utilities & green energy
- Sewer: Public Sewer
- Water: Public
- Utilities for property: Electricity Connected, Phone Available, Sewer Connected, Sprinkler Meter, Street Lights, Water Connected
Community & HOA
Community
- Features: Community Mailbox, Pool
- Security: Security System Owned
- Pet fee: $0 monthly
- Subdivision: PARK GREEN
HOA
- Has HOA: Yes
- Services included: Cable TV, Community Pool, Internet, Maintenance Grounds, Pool Maintenance
- HOA fee: $273 monthly
- HOA name: VISTA CAM
- HOA phone: 407-682-3443
Location
- Region: Winter Park
Financial & listing details
- Price per square foot: $273/sqft
- Tax assessed value: $280,215
- Annual tax amount: $2,493
- Date on market: 8/1/2024
- Cumulative days on market: 1 day
- Ownership: Fee Simple
- Total actual rent: 0
- Electric utility on property: Yes
- Road surface type: Asphalt
Price history
| Date | Event | Price |
|---|---|---|
| 9/6/2024 | Sold | $350,000-2.8%$273/sqft |
Source:  Stellar MLS #O6227056 Report a problem Stellar MLS #O6227056 Report a problem | ||
| 8/2/2024 | Pending sale | $359,900$281/sqft |
Source: Stellar MLS #O6227056 Report a problem | ||
| 8/2/2024 | Listed for sale | $359,900+55.1%$281/sqft |
Source: Stellar MLS #O6227056 Report a problem | ||
| 6/30/2020 | Sold | $232,000-3.3%$181/sqft |
Source: Stellar MLS #O5859912 Report a problem | ||
| 5/1/2020 | Pending sale | $240,000$187/sqft |
Source: VYLLA HOME #O5859912 Report a problem | ||
| 4/27/2020 | Listed for sale | $240,000+265.9%$187/sqft |
Source: VYLLA HOME #O5859912 Report a problem | ||
| 4/22/2020 | Listing removed | $1,525$1/sqft |
Source: Real Property Management Sunstate - Orlando Report a problem | ||
| 3/14/2020 | Listed for rent | $1,525$1/sqft |
Source: Real Property Management Sunstate - Orlando Report a problem | ||
| 3/16/1995 | Sold | $65,600+1.9%$51/sqft |
Source: Public Record Report a problem | ||
| 9/22/1994 | Sold | $64,400$50/sqft |
Source: Public Record Report a problem | ||
Public tax history
| Year | Property taxes | Tax assessment |
|---|---|---|
| 2024 | $2,618 +5% | $201,075 +3% |
| 2023 | $2,493 +7.9% | $195,218 +3% |
| 2022 | $2,310 +1.6% | $189,532 +3% |
| 2021 | $2,274 +15.3% | $184,012 +76.3% |
| 2020 | $1,973 +6.6% | $104,374 +10% |
| 2019 | $1,851 +4.9% | $94,885 +10% |
| 2018 | $1,765 | $86,259 -8.8% |
| 2017 | $1,765 +22.9% | $94,605 +3.4% |
| 2016 | $1,437 +6% | $91,534 +5.6% |
| 2015 | $1,356 +5.7% | $86,709 -1.3% |
| 2014 | $1,283 +32.6% | $87,817 +54% |
| 2013 | $968 +12.5% | $57,017 +17.1% |
| 2012 | $860 -1.2% | $48,690 -0.8% |
| 2011 | $870 +1.6% | $49,092 -1.6% |
| 2010 | $857 | $49,869 -47.2% |
| 2009 | -- | $94,413 -27.6% |
| 2008 | $2,138 -6.3% | $130,455 -6.9% |
| 2007 | $2,282 +6.4% | $140,182 +16.9% |
| 2006 | $2,144 +16.3% | $119,891 +20.2% |
| 2005 | $1,844 +42.9% | $99,782 +41.2% |
| 2004 | $1,290 +3.2% | $70,667 -0.3% |
| 2003 | $1,251 +2.9% | $70,864 +2.9% |
| 2002 | $1,215 +0.4% | $68,896 +1.7% |
| 2001 | $1,211 +4% | $67,745 +4.9% |
| 2000 | $1,164 | $64,571 |
Find assessor info on the county website
Neighborhood: 32789
Nearby homes
- $255,3002 bd2 ba1.1k sqft1136 Park Green Pl, Winter Park, FL 32789Off Market
- $315,0003 bd2 ba1.2k sqft1120 Park Green Pl, Winter Park, FL 32789Off Market

- $316,6003 bd2 ba1.2k sqft1128 Park Green Pl, Winter Park, FL 32789Off Market
- $105-- bd-- ba-- sqft1130 Park Green Pl, Winter Park, FL 32789Off Market
- $302,8003 bd2 ba1.2k sqft1140 Park Green Pl, Winter Park, FL 32789Off Market
- $300,6003 bd2 ba1.2k sqft1116 Park Green Pl, Winter Park, FL 32789Off Market
- $327,0003 bd2 ba1.2k sqft1124 Park Green Pl, Winter Park, FL 32789Off Market
- $312,4003 bd2 ba1.2k sqft1144 Park Green Pl, Winter Park, FL 32789Off Market
Nearby schools
GreatSchools rating
- 5/10Hungerford Elementary SchoolGrades: PK-5Distance: 0.8 mi
- 3/10College Park Middle SchoolGrades: 6-8Distance: 2.4 mi
- 6/10Edgewater High SchoolGrades: 9-12Distance: 2.4 mi
Schools provided by the listing agent
- Elementary: Hungerford Elem
- Middle: College Park Middle
- High: Edgewater High
Source: Stellar MLS. This data may not be complete. We recommend contacting the local school district to confirm school assignments for this home.
Get a cash offer in 3 minutes
Find out how much your home could sell for in as little as 3 minutes with a no-obligation cash offer.
Estimated market value
$353,200
Get a cash offer in 3 minutes
Find out how much your home could sell for in as little as 3 minutes with a no-obligation cash offer.
Estimated market value
$353,200
- Florida
- Orange County
- Winter Park
- 32789
- 1132 PARK GREEN PLACE
Nearby cities
Nearby neighborhoods
Nearby zip codes
Other Winter Park Topics
