3.75% INTEREST RATE ASSUMABLE LOAN $3,547 MONTHLY PAYMENT, SELLER LENDER PENNY MAC WILL ALLOW UNDER CERTAIN CONDITIONS/TERMS BUYER TO ASSUME 3.75% INTEREST RATE. PLEASE CONTACT PENNY MAC OR VERIFY CONDITIONS WITH YOUR LENDER FIRST. 3 Bed 2 Full 2 Half 2 Car Rear Entry 2021 Built NVR Townhome with Waterview Pond. Welcome to the epitome of luxury living in the prestigious Patuxent Greens community. This residence exudes elegance, offering an unparalleled lifestyle for those with the highest taste. With stunning architecture, lavish interiors, and breathtaking water views, this home presents a rare opportunity to live in opulent comfort, maintenance free-living. As you enter through the foyer, you're immediately captivated by the abundant natural light and the sense of space. The open-concept design on the main level seamlessly connects the formal living and dining areas, creating an ideal setting for hosting memorable gatherings. The heart of this home is the gourmet kitchen, a chef's dream with top-of-the-line appliances, ample granite counter space, and a center island. Enjoy casual meals in the adjacent breakfast nook, or step outside onto the balcony deck sip your coffee while taking in stunning water views of the pond. Upstairs, the lavish primary suite is a true sanctuary owner's delight. Pamper yourself in the spa-like bathroom with a soaking tub, separate shower, and dual vanities. 2 additional bedrooms provide plenty of space for family and guests. Working from home is a breeze with a private home office or study from the rear entry garage or front door access that offers a quiet retreat or space to boast your creativity. Outside, the impeccably landscaped yard provides easy living. Whether you're enjoying a quiet morning coffee on the deck or hosting a soirée under the stars, this space offers endless possibilities. This home also features a 2 car garage for your convenience and security. Located in the exclusive Patuxent Greens community, you'll enjoy the clubhouse, playground & pool coming soon. Conveniently situated near shopping, dining, and major commuter routes, this address offers the best of both luxury and convenience. Don't miss your chance to experience the pinnacle of upscale living at 1132 Patuxent Greens. Schedule a private showing today to explore all that this extraordinary home has to offer.
Sold for $525,100
Zillow last checked:
Listing updated:
Bought with:
Deborah Clarke, 508484
Bennett Realty Solutions
Source: Bright MLS,MLS#: MDPG2099438
Price history
| Date | Event | Price |
|---|---|---|
| 4/30/2024 | Sold | $525,100+0%$208/sqft |
Source:  Bright MLS #MDPG2099438 Report a problem Bright MLS #MDPG2099438 Report a problem | ||
| 2/28/2024 | Pending sale | $525,000$208/sqft |
Source: Bright MLS #MDPG2099438 Report a problem | ||
| 2/5/2024 | Listed for sale | $525,000$208/sqft |
Source: Bright MLS #MDPG2099438 Report a problem | ||
| 12/29/2023 | Pending sale | $525,000$208/sqft |
Source: Bright MLS #MDPG2099438 Report a problem | ||
| 10/25/2023 | Price change | $525,000-0.8%$208/sqft |
Source: Bright MLS #MDPG2087200 Report a problem | ||
| 9/28/2023 | Price change | $529,000-1.9%$210/sqft |
Source: Bright MLS #MDPG2087200 Report a problem | ||
| 9/7/2023 | Listed for sale | $539,000+4.2%$214/sqft |
Source: Bright MLS #MDPG2087200 Report a problem | ||
| 2/16/2022 | Sold | $517,440$205/sqft |
Source: Public Record Report a problem | ||
Nearby homes
- $495,400-- bd3 ba1.4k sqft1134 Patuxent Greens Dr, Laurel, MD 20708Off Market
- $505,0003 bd4 ba1.6k sqft1130 Patuxent Greens Dr, Laurel, MD 20708Sold
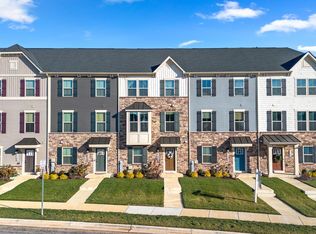
- $505,400-- bd3 ba1.6k sqft1128 Patuxent Greens Dr, Laurel, MD 20708Off Market
- $473,500-- bd3 ba1.4k sqft1126 Patuxent Greens Dr, Laurel, MD 20708Off Market
Get a cash offer in 3 minutes
Find out how much your home could sell for in as little as 3 minutes with a no-obligation cash offer.
Estimated market value
$519,900
