MLS# 32685842 - Built by Trophy Signature Homes - Oct 2026 completion! ~ The strength of the Oak lies in its majestic design. It's simplicity itself to rustle up dinner in the gourmet kitchen featuring quartz countertops, stainless steel appliances and a center island. The dining room is steps away but separate from the wide living room. After dinner, throw down a video game challenge. The game room has become a comfortable flex room that easily transitions from home office to media room. Tuck into bed then retreat downstairs to your luxurious primary suite. Enjoy the peace and quiet.
New construction
$266,935
1132 Pine Rivage Dr, Huffman, TX 77336
4beds
2,299sqft
Single Family Residence
Built in 2026
4,800 Square Feet Lot
$270,400 Zestimate®
$116/sqft
$42/mo HOA
What's special
Stainless steel appliancesCenter islandLuxurious primary suite
- 49 days
- 33
- 6
Likely to sell faster than
Zillow last checked:
Listing updated:
Listed by:
Ben Caballero TREC #096651 888-872-6006,
HomesUSA.com
Source: HAR,MLS#: 32685842
Facts & features
Interior
Bedrooms & bathrooms
- Bedrooms: 4
- Bathrooms: 3
- Full bathrooms: 2
- 1/2 bathrooms: 1
Heating
- Natural Gas
Cooling
- Ceiling Fan(s), Electric
Appliances
- Included: Water Heater, Disposal, Dryer, Refrigerator, Washer, Gas Oven, Microwave, Gas Range, Dishwasher
- Laundry: Electric Dryer Hookup, Gas Dryer Hookup, Washer Hookup
Features
- Flooring: Carpet, Tile, Vinyl
- Has fireplace: No
Interior area
- Total structure area: 2,299
- Total interior livable area: 2,299 sqft
Property
Parking
- Total spaces: 2
- Parking features: Attached, Extra Driveway
- Attached garage spaces: 2
Features
- Stories: 2
Lot
- Size: 4,800 Square Feet
- Dimensions: 40 x 120
- Features: Subdivided, 0 Up To 1/4 Acre
Construction
Type & style
- Home type: SingleFamily
- Architectural style: Other
- Property subtype: Single Family Residence
Materials
- Brick, Stone
- Foundation: Slab
- Roof: Composition
Condition
- New construction: Yes
- Year built: 2026
Details
- Builder name: Trophy Signature Homes
Utilities & green energy
- Sewer: Public Sewer
- Water: Public
Green energy
- Energy efficient items: Thermostat, Lighting
Community & HOA
Community
- Subdivision: Riviera Pines
HOA
- Has HOA: Yes
- HOA fee: $500 annually
Location
- Region: Huffman
Financial & listing details
- Price per square foot: $116/sqft
- Date on market: 7/16/2026
- Listing terms: Cash,Conventional,FHA,USDA Loan,VA Loan
Estimated market value
$270,400
$257,000 - $284,000
$2,112/mo
Price history
| Date | Event | Price |
|---|---|---|
| 6/23/2026 | Listed for sale | $266,935$116/sqft |
Source:  Trophy Signature Homes Report a problem Trophy Signature Homes Report a problem | ||
Public tax history
Tax history is unavailable.
Monthly payment
Est. payment
Payment breakdown
Explore the cost of this home by adjusting the details. Changes won't be saved.Climate risks
Neighborhood: 77336
Nearby schools
Schools provided by the listing agent
- Elementary: Falcon Ridge Elementary School
- Middle: Huffman Middle School
- High: Hargrave High School
Source: HAR. This data may not be complete. We recommend contacting the local school district to confirm school assignments for this home.
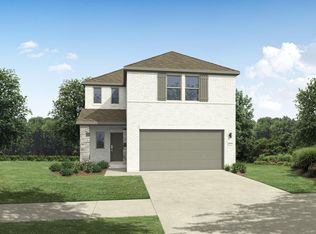
- $284,9904 bd4 ba2.5k sqft1128 Pine Rivage Dr, Huffman, TX 77336New Construction
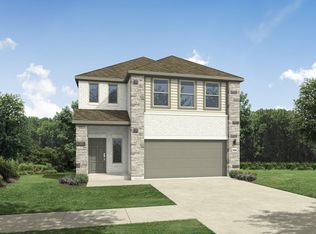
- $294,9905 bd3 ba2.5k sqft1136 Pine Rivage Dr, Huffman, TX 77336New Construction
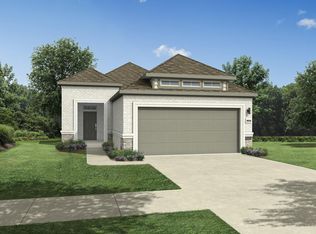
- $230,9904 bd2 ba1.5k sqft1134 Pine Rivage Dr, Huffman, TX 77336New Construction

- $201,9903 bd2 ba1.2k sqft1140 Pine Rivage Dr, Huffman, TX 77336New Construction
Similar homes
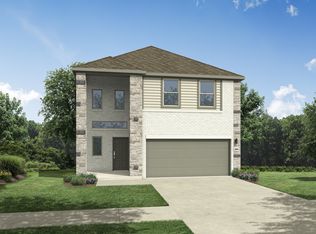
- from $263,9904 bd3 ba2.2k sqftOak | Riviera Pines Plan, Riviera Pines, Huffman, TX 77336New Construction
 Trophy Signature Homes
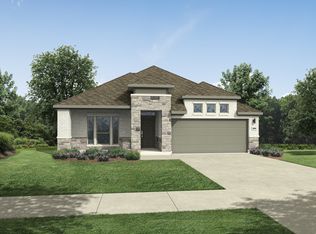
 - from $288,9904 bd3 ba2.1k sqftPecos Plan, Riviera Pines, Huffman, TX 77336New Construction
 Trophy Signature Homes
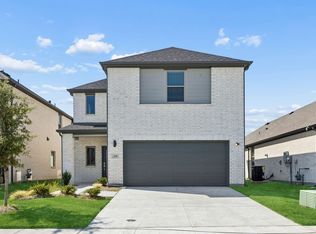
 - from $283,9904 bd4 ba2.4k sqftWillow Plan, Riviera Pines, Huffman, TX 77336New Construction
 Trophy Signature Homes
 - $312,9904 bd3 ba2.5k sqft31114 Rena Coast Dr, Huffman, TX 77336New Construction
 MLS ID #82046993, Ben Caballero, HomesUSA.com. HAR
