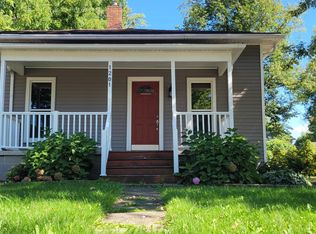
Welcome to your secluded retreat in Grand Ledge schools! This home says RELAXATION everywhere! Step into your private retreat in this charming home, designed for effortless living and entertaining. The spacious layout flows seamlessly from the welcoming entrance to the inviting living areas, flooded with natural light. The heart of the home boasts a modern kitchen with an open pantry that has slide out baskets making it convenient to find items, and a sitting area with concrete counter top perfect for culinary enthusiasts and those who love to host. Escape to your backyard oasis featuring a HEATED sparkling (salt water) in-ground pool, ideal for summer relaxation and creating lasting memories. Enjoy evenings under the stars with friends and family on your patio, complete with a pergola around the fire pit with a natural tree canopy (and additional sun shades included), creating a perfect outdoor escape. Easy access to the backyard through the back door near main-floor bath or the convenient patio slider simplifies indoor-outdoor living. Beyond the main living areas, the sellers have done a bunch of updates too! Including: New siding in 2021 with new gutters and leaf guards, a new water softener in 2023, a whole home (furnace mount) humidifier in 2024 and a partial privacy fence this year!! Inside, you will also discover a mostly finished basement, offering versatile space for a home gym, media room, or extra living area with bar and fireplace - the possibilities are endless. Enjoy the convenience of a dedicated first-floor laundry room, making daily chores a breeze. This fantastic property also features hardwood flooring throughout (including under carpet), and a 2-car garage for ample parking and storage. This home is more than just a place to live; it's a relaxing lifestyle waiting to be embraced. Imagine family gatherings, poolside parties, and quiet evenings relaxing in your private haven. Conveniently located in a desirable neighborhood, you'll have easy access to schools, local amenities and so much more. Don't miss this opportunity to own your slice of paradise! Schedule a private showing today and experience the exceptional lifestyle this home offers. With limited inventory in sought-after Grand Ledge Schools, this is your chance to secure your one-of-a-kind dream home today!
Sold for $295,000
Zillow last checked:
Listing updated:
Bought with:
Brian Kasper, 6501417604
Century 21 Affiliated
Source: Greater Lansing AOR,MLS#: 290216
Price history
| Date | Event | Price |
|---|---|---|
| 9/9/2025 | Sold | $295,000+2.1%$169/sqft |
Source:  Greater Lansing AOR #290216 Report a problem Greater Lansing AOR #290216 Report a problem | ||
| 8/28/2025 | Pending sale | $289,000$166/sqft |
Source: Greater Lansing AOR #290216 Report a problem | ||
| 8/8/2025 | Contingent | $289,000$166/sqft |
Source: Greater Lansing AOR #290216 Report a problem | ||
| 8/5/2025 | Listed for sale | $289,000+136.9%$166/sqft |
Source: Greater Lansing AOR #290216 Report a problem | ||
| 9/24/2013 | Sold | $122,000+1.8%$70/sqft |
Source: Public Record Report a problem | ||
| 7/26/2013 | Listed for sale | $119,900+24.9%$69/sqft |
Source: Key Realty Inc. #50423 Report a problem | ||
| 3/2/2009 | Sold | $96,000-22.1%$55/sqft |
Source: Public Record Report a problem | ||
| 3/5/2008 | Sold | $123,250$71/sqft |
Source: Public Record Report a problem | ||

Get a cash offer in 3 minutes
Find out how much your home could sell for in as little as 3 minutes with a no-obligation cash offer.
Estimated market value
$306,300
