Skip main navigation
Pending
  • $659,000

    1132 Pine Tree Ln, Libertyville, IL 60048

    4beds
    2,522sqft
    : 
    Loading
    Get pre-qualified
    Single Family Residence
    Built in 1974
    10,541 Square Feet Lot
    $-- Zestimate®
    $261/sqft
    $-- HOA

    What's special

    Crown moldingBuilt-in pantryGlass-front cabinetryGranite countertopsHardwood floorsStainless-steel appliancesTall solid wood baseboards
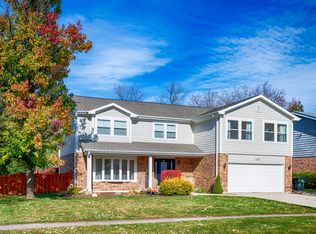
    Welcome to 1132 Pine Tree Lane, step inside and you're immediately met with a home that has genuine character. Hardwood floors, tall solid wood baseboards, six-panel doors, and crown molding set the tone from the front entry through the main living areas. This is a 4 bedroom, 2 full bath, 1 half bath all-brick ranch with 2,522 square feet above grade. The kitchen was fully renovated with granite countertops, pull-out cabinet drawers, glass-front cabinetry, bench seating by the windows, a built-in pantry, and stainless-steel appliances. The family room anchors the main level with a gas fireplace with a full brick facade and exterior rolling storm security shutters add privacy and security. The formal dining room features a ceiling medallion with chandelier. The primary suite has dual California Closet built-in organizers and an en-suite bath with Jack-and-Jill sinks and a private partitioned shower. A Kohler whirlpool walk-in tub highlights the hall bath. The fourth bedroom offers three large, picturesque windows and custom built-in closet organizers. ADT sensors on every window. Head downstairs and the home keeps going. The finished lower level, 728 square feet, adds a rec room and a private office or den. An additional unfinished space is ready for a workshop, extra storage, or whatever the next owner needs. The basement was professionally waterproofed by US Waterproofing before Owens Corning wall panels were installed. Furnace and A/C are both 2023. 75-gallon hot water heater with recirculating pump. The location is the kind that's hard to replicate. Enjoy a walkable location within the highly regarded District 128, home to Libertyville High School, one of the top 25 high schools in Illinois. Advocate Condell Medical Center is under a mile away. Northwestern Medicine Lake Forest Hospital and Highland Park Hospital are both close. Abbott Laboratories and the VA campus are a short drive north on Milwaukee Avenue. Downtown Libertyville, Vernon Hills, and Hawthorn Center cover dining, shopping, and daily needs. Metra and I-94 connect you to Chicago and the broader North Shore. Great bones, great block, great location. Schedule your showing today.
    58 days
    |
    553
    |
    11
    |

    Likely to sell faster than

    Zillow last checked:

    Listing updated:

    Listed by:

    Alexander Reid 847-791-2420,

    HomeSmart Connect LLC

    Source: MRED as distributed by MLS GRID,MLS#: 12582564MLS Logo

      Facts & features

      Interior

      Bedrooms & bathrooms
      • Bedrooms: 4
      • Bathrooms: 3
      • Full bathrooms: 2
      • 1/2 bathrooms: 1
      Rooms
      • Room types: Family Room, Den, Breakfast Room
      Primary bedroom
      • Features: Flooring (Carpet), Bathroom (Full)
      • Level: Main
      • Area: 360 Square Feet
      • Dimensions: 18X20
      Bedroom 2
      • Features: Flooring (Carpet)
      • Level: Main
      • Area: 132 Square Feet
      • Dimensions: 12X11
      Bedroom 3
      • Features: Flooring (Carpet)
      • Level: Main
      • Area: 132 Square Feet
      • Dimensions: 12X11
      Bedroom 4
      • Features: Flooring (Carpet)
      • Level: Main
      • Area: 165 Square Feet
      • Dimensions: 15X11
      Breakfast room
      • Features: Flooring (Hardwood)
      • Level: Main
      • Area: 99 Square Feet
      • Dimensions: 11X9
      Den
      • Features: Flooring (Carpet)
      • Level: Basement
      • Area: 377 Square Feet
      • Dimensions: 13X29
      Dining room
      • Features: Flooring (Hardwood)
      • Level: Main
      • Area: 154 Square Feet
      • Dimensions: 14X11
      Family room
      • Features: Flooring (Hardwood)
      • Level: Main
      • Area: 240 Square Feet
      • Dimensions: 12X20
      Other
      • Features: Flooring (Carpet)
      • Level: Basement
      • Area: 406 Square Feet
      • Dimensions: 14X29
      Kitchen
      • Features: Flooring (Hardwood)
      • Level: Main
      • Area: 165 Square Feet
      • Dimensions: 11X15
      Laundry
      • Features: Flooring (Laminate)
      • Level: Main
      • Area: 99 Square Feet
      • Dimensions: 9X11
      Living room
      • Features: Flooring (Carpet)
      • Level: Main
      • Area: 345 Square Feet
      • Dimensions: 15X23
      Heating
      • Natural Gas
      Cooling
      • Central Air
      Appliances
      • Included: Range, Microwave, Dishwasher, Refrigerator
      • Laundry: In Unit
      Features
      • Flooring: Hardwood
      • Doors: French Doors
      • Basement: Finished,Partially Finished,8 ft + pour,Full
      • Number of fireplaces: 1
      • Fireplace features: Gas Starter, Family Room
      Interior area
      • Total structure area: 4,000
      • Total interior livable area: 2,522 sqft
      • Finished area below ground: 728
      Video & virtual tour

      Property

      Parking
      • Total spaces: 2
      • Parking features: Asphalt, Garage Door Opener, Yes, Garage Owned, Attached, Garage
      • Attached garage spaces: 2
      • Has uncovered spaces: Yes
      Accessibility
      • Accessibility features: No Disability Access
      Features
      • Stories: 1
      • Patio & porch: Patio
      Lot
      • Size: 10,541 Square Feet
      Details
      • Parcel number: 11202100030000
      • Special conditions: None

      Construction

      Type & style
      • Home type: SingleFamily
      • Property subtype: Single Family Residence
      Materials
      • Brick
      • Foundation: Concrete Perimeter
      • Roof: Asphalt
      Condition
      • New construction: No
      • Year built: 1974

      Utilities & green energy

      • Electric: 200+ Amp Service
      • Sewer: Public Sewer
      • Water: Lake Michigan

      Community & HOA

      Community
      • Features: Sidewalks, Street Lights, Street Paved
      HOA
      • Services included: None
      Location
      • Region: Libertyville

      Financial & listing details

      • Price per square foot: $261/sqft
      • Tax assessed value: $537,810
      • Annual tax amount: $13,211
      • Date on market: 5/10/2026
      • Ownership: Fee Simple

        Estimated market value

        Not available

        Estimated sales range

        Not available

        Not available

        Price history

        DateEventPrice
        5/6/2005Sold$440,000$174/sqft
        Source: Public Record Report a problem

        Public tax history

        YearProperty taxesTax assessment
        2024$13,211 +4.3%$185,598 +3.5%
        2023$12,671 +2.1%$179,252 +8.4%
        2022$12,406 +3.9%$165,331 +2.6%
        2021$11,944 +3.9%$161,119 +3.9%
        2020$11,494 +2.5%$155,001 +1%
        2019$11,208 +4.3%$153,527 -0.5%
        2018$10,746 $154,371 +3.3%
        2017$10,746 +4.4%$149,498 +5.5%
        2016$10,292 +3.6%$141,745 +7%
        2015$9,933 -1.7%$132,485 +3.8%
        2014$10,107 +3.6%$127,655 -0.9%
        2012$9,760 +5.7%$128,762 -6.3%
        2011$9,232 +0%$137,484 -4.8%
        2010$9,228 -5.3%$144,418 -12.5%
        2009$9,747 +3.5%$164,973 +3%
        2008$9,414 +4.6%$160,106 +3.5%
        2006$8,996 +0.2%$154,632
        2005$8,975 +7.5%--
        2004$8,347 +6%--
        2003$7,872 +8%--
        2002$7,292 +5.8%--
        2001$6,890 +2.6%$98,305 +2.6%
        2000$6,713 $95,823

        Find assessor info on the county website

        Monthly payment

        Est. payment

        Payment breakdown

        Explore the cost of this home by adjusting the details. Changes won't be saved.
        All calculations are estimates and provided by Zillow, Inc. for informational purposes only. Actual amounts may vary.
        HOA fees may include property taxes on listings classified as Co-Ops. Contact the listing agent and/or owner for fee details.
        Mortgage interest rates are dependent on a number of factors, including credit score, down payment, and repayment length. Interest rate data provided by Zillow Group Marketplace, Inc. as of 1/1/1970 from various mortgage lenders with which we have lead or other similar arrangements; the Estimated Payment is an average of those rates.
        See how much you could borrow to make a competitive offer.

        Climate risks

        Neighborhood: 60048

        Getting around

        31 / 100
        Car-Dependent
        58 / 100
        Bikeable

        Nearby schools

        GreatSchools rating
        Schools provided by the listing agent
        • Elementary: Rockland Elementary School
        • Middle: Highland Middle School
        • High: Libertyville High School
        • District: 70

        Source: MRED as distributed by MLS GRID. This data may not be complete. We recommend contacting the local school district to confirm school assignments for this home.

        A local agent can set up tours, give advice and negotiate with sellers.

        A local lender can help you make sure your offer is ready when you are.

        Browse local experts

        Similar homes

        Skip to the end of the carouselSkip to the beginning of the carousel