Welcome to Thornebrook, Bulverde's premier new gated community, where privacy, space, and luxury come together on stunning 1 acre home sites. Stunning new construction by David Weekley Homes situated on a beautifully treed 1-acre lot. This thoughtfully designed single-story home offers 4 bedrooms, 3 full baths, and a study-ideal for working from home. The open-concept floor plan features a spacious family room flowing seamlessly into the gourmet kitchen and dining area, perfect for everyday living and entertaining. The owner's retreat provides a relaxing escape with a well-appointed ensuite bath and generous walk-in spa like shower. Enjoy outdoor living year-round with a covered patio overlooking the expansive, tree-filled backyard. A 3-car side-load garage enhances curb appeal while providing ample parking and storage space. A rare opportunity to own a new home on acreage with privacy, functionality, and modern design.
Pending
Price cut: $15K (6/30)
$824,990
1132 Portnall Place, Bulverde, TX 78163
4beds
3,118sqft
:
Get pre-qualified$5,711/mo
Single Family Residence
Built in 2026
1.01 Acres Lot
$815,400 Zestimate®
$265/sqft
$150/mo HOA
What's special
Open-concept floor planDining areaSpacious family roomCovered patioThoughtfully designed single-story homeWell-appointed ensuite bathGourmet kitchen
- 108 days |
- 151 |
- 4 |
Zillow last checked:
Listing updated:
Listed by:
Jimmy Rado TREC #221720 (512) 821-8818,
David Weekley Homes, Inc.
Source: LERA MLS,MLS#: 1955396
Facts & features
Interior
Bedrooms & bathrooms
- Bedrooms: 4
- Bathrooms: 3
- Full bathrooms: 3
Primary bedroom
- Features: Walk-In Closet(s), Ceiling Fan(s), Full Bath
- Area: 420
- Dimensions: 20 x 21
Bedroom 2
- Area: 210
- Dimensions: 15 x 14
Bedroom 3
- Area: 195
- Dimensions: 15 x 13
Bedroom 4
- Area: 168
- Dimensions: 14 x 12
Primary bathroom
- Features: Shower Only, Double Vanity
- Area: 374
- Dimensions: 17 x 22
Dining room
- Area: 204
- Dimensions: 17 x 12
Family room
- Area: 306
- Dimensions: 17 x 18
Kitchen
- Area: 306
- Dimensions: 17 x 18
Office
- Area: 168
- Dimensions: 14 x 12
Heating
- 90% Efficient Furnace, Central, Propane Owned
Cooling
- 16+ SEER AC, Ceiling Fan(s), Central Air
Appliances
- Included: Built-In Oven, Self Cleaning Oven, Microwave, Range, Gas Cooktop, Disposal, Dishwasher, Plumbed For Ice Maker, Gas Water Heater, Double Oven, Propane Water Heater, ENERGY STAR Qualified Appliances
- Laundry: Main Level, Washer Hookup, Dryer Connection
Features
- One Living Area, Eat-in Kitchen, Kitchen Island, Study/Library, Game Room, Utility Room Inside, High Ceilings, Open Floorplan, High Speed Internet, All Bedrooms Downstairs, Master Downstairs, Ceiling Fan(s), Solid Counter Tops, Programmable Thermostat
- Flooring: Carpet, Ceramic Tile
- Windows: Double Pane Windows, Low Emissivity Windows, Window Coverings
- Has basement: No
- Attic: 12"+ Attic Insulation,Pull Down Storage
- Number of fireplaces: 1
- Fireplace features: Family Room
Interior area
- Total interior livable area: 3,118 sqft
Property
Parking
- Total spaces: 3
- Parking features: Three Car Garage, Attached, Garage Faces Side
- Attached garage spaces: 3
Features
- Levels: One
- Stories: 1
- Patio & porch: Covered
- Exterior features: Sprinkler System
- Pool features: None
Lot
- Size: 1.01 Acres
- Dimensions: 152 x 323
- Features: Curbs, Street Gutters, Sidewalks
- Residential vegetation: Mature Trees
Construction
Type & style
- Home type: SingleFamily
- Architectural style: Texas Hill Country
- Property subtype: Single Family Residence
Materials
- 4 Sides Masonry, Stone, Stucco
- Foundation: Slab
- Roof: Composition
Condition
- New Construction
- New construction: Yes
- Year built: 2026
Details
- Builder name: David Weekley Homes
Utilities & green energy
- Electric: PEC
- Gas: N/A
- Sewer: N/A, Septic
- Water: TX WATER CO
Green energy
- Green verification: HERS 0-85
- Energy efficient items: Variable Speed HVAC
- Indoor air quality: Mechanical Fresh Air, Integrated Pest Management
Community & HOA
Community
- Features: Playground, Jogging Trails
- Security: Smoke Detector(s), Prewired, Carbon Monoxide Detector(s), Controlled Access
- Subdivision: N/A
HOA
- Has HOA: Yes
- HOA fee: $150 monthly
- HOA name: THORNEBROOK
Location
- Region: Bulverde
Financial & listing details
- Price per square foot: $265/sqft
- Annual tax amount: $1
- Price range: $825K - $825K
- Date on market: 4/6/2026
- Cumulative days on market: 91 days
- Listing terms: Conventional,FHA,VA Loan,TX Vet,Cash
- Road surface type: Paved
Estimated market value
$815,400
$775,000 - $856,000
$3,348/mo
Price history
| Date | Event | Price |
|---|---|---|
| 7/4/2026 | Pending sale | $824,990$265/sqft |
Source:  LERA MLS #1955396 Report a problem LERA MLS #1955396 Report a problem | ||
| 6/30/2026 | Price change | $824,990-1.8%$265/sqft |
Source: LERA MLS #1955396 Report a problem | ||
| 6/11/2026 | Price change | $839,990-1.1%$269/sqft |
Source: LERA MLS #1955396 Report a problem | ||
| 5/7/2026 | Price change | $849,629-0.5%$272/sqft |
Source: LERA MLS #1955396 Report a problem | ||
| 5/5/2026 | Price change | $853,949+2.5%$274/sqft |
Source: LERA MLS #1955396 Report a problem | ||
| 4/6/2026 | Listed for sale | $832,949$267/sqft |
Source: LERA MLS #1955396 Report a problem | ||
Public tax history
Tax history is unavailable.
Monthly payment
Est. payment
Payment breakdown
Explore the cost of this home by adjusting the details. Changes won't be saved.Climate risks
Neighborhood: 78163
Nearby schools
GreatSchools rating
- 9/10Rahe Bulverde Elementary SchoolGrades: PK-5Distance: 1.1 mi
- 9/10Spring Branch Middle SchoolGrades: 6-8Distance: 2.2 mi
- 8/10Smithson Valley High SchoolGrades: 9-12Distance: 5.8 mi
Schools provided by the listing agent
- Elementary: Rahe Bulverde Elementary
- Middle: Spring Branch
- High: Smithson Valley
- District: Comal
Source: LERA MLS. This data may not be complete. We recommend contacting the local school district to confirm school assignments for this home.
- $753,400-- bd4 ba2.8k sqft122 Comal Crst, Bulverde, TX 78163Off Market
- $--4 bd4 ba3.4k sqft128 Comal Peak, Bulverde, TX 78163Sold

- $636,7004 bd4 ba2.9k sqft110 Comal Run, Bulverde, TX 78163Off Market

- $795,6004 bd4 ba3.6k sqft31821 Tres Lomas, Bulverde, TX 78163Off Market

- $1,039,7004 bd4 ba4.1k sqft31645 Tres Lomas, Bulverde, TX 78163Off Market
- $734,9004 bd3 ba2.6k sqft758 Indigo Run, Bulverde, TX 78163Off Market
- $830,2005 bd3 ba3.4k sqft110 Comal Crst, Bulverde, TX 78163Off Market
- $793,6004 bd4 ba4.1k sqft1182 Glenwood Loop, Bulverde, TX 78163Off Market
- $420,4004 bd3 ba2.3k sqft30607 Horseshoe Path, Bulverde, TX 78163Off Market
A local agent can set up tours, give advice and negotiate with sellers.
Similar homes
- from $832,9004 bd4 ba3.3k sqft3334W Plan, Johnson Ranch 70', Bulverde, TX 78163New Construction
 Perry Homes
 - from $900,0004 bd4 ba2.9k sqftSt. Lucia Plan, Belle Oaks - Build on Your Lot, Bulverde, TX 78163New Construction
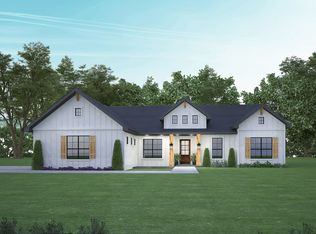 Greyhaven Homes
 - from $998,9004 bd3 ba3.4k sqft3494S Plan, Johnson Ranch Half Acre, Bulverde, TX 78163New Construction
 Perry Homes
 - from $956,9004 bd4 ba3.3k sqft3317A Plan, Johnson Ranch Half Acre, Bulverde, TX 78163New Construction
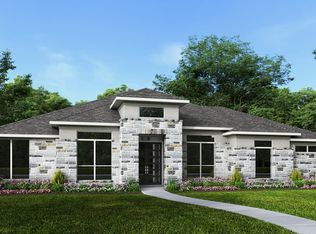 Perry Homes
 - from $966,9004 bd4 ba3k sqft3068A Plan, Johnson Ranch Half Acre, Bulverde, TX 78163New ConstructionPerry Homes
- from $1,042,9004 bd5 ba3.8k sqft3850A Plan, Johnson Ranch Half Acre, Bulverde, TX 78163New ConstructionPerry Homes
- from $988,9004 bd4 ba3.3k sqft3317A Plan, Thornebrook 1 Acre, Bulverde, TX 78163New ConstructionPerry Homes
- from $1,022,9004 bd5 ba3.7k sqft3790A Plan, Johnson Ranch Half Acre, Bulverde, TX 78163New ConstructionPerry Homes
- from $1,022,9004 bd5 ba3.7k sqft3716A Plan, Johnson Ranch Half Acre, Bulverde, TX 78163New ConstructionPerry Homes
- from $1,030,9004 bd3 ba3.4k sqft3494S Plan, Thornebrook 1 Acre, Bulverde, TX 78163New ConstructionPerry Homes
- from $991,9954 bd5 ba4.2k sqftWinry Plan, Toll Brothers at Thornebrook, Bulverde, TX 78163New ConstructionToll Brothers Inc.
- from $999,9004 bd4 ba3k sqft3068A Plan, Thornebrook 1 Acre, Bulverde, TX 78163New ConstructionPerry Homes
- from $1,040,9004 bd5 ba4k sqft4044A Plan, Johnson Ranch Half Acre, Bulverde, TX 78163New ConstructionPerry Homes
- from $1,032,9004 bd5 ba3.9k sqft3906A Plan, Johnson Ranch Half Acre, Bulverde, TX 78163New ConstructionPerry Homes
- from $1,053,9004 bd5 ba3.7k sqft3716A Plan, Thornebrook 1 Acre, Bulverde, TX 78163New ConstructionPerry Homes
- from $1,000,9004 bd5 ba3.3k sqft3365A Plan, Thornebrook 1 Acre, Bulverde, TX 78163New ConstructionPerry Homes
- from $1,073,9004 bd5 ba3.9k sqft3992A Plan, Johnson Ranch Half Acre, Bulverde, TX 78163New ConstructionPerry Homes
- from $1,057,9005 bd5 ba4.1k sqft4134A Plan, Thornebrook 1 Acre, Bulverde, TX 78163New ConstructionPerry Homes
- from $864,9004 bd4 ba3.3k sqft3334W Plan, Kinder Ranch 70', San Antonio, TX 78260New ConstructionPerry Homes
- from $1,021,9005 bd5 ba4.1k sqft4134A Plan, Johnson Ranch Half Acre, Bulverde, TX 78163New ConstructionPerry Homes
