Skip main navigation
Sold
  • Price Unknown

    1132 Provence Pl, New Braunfels, TX 78132

    5beds
    3,848sqft
    Single Family Residence
    Built in 2023
    1.02 Acres Lot
    $1,264,700 Zestimate®
    $--/sqft
    $4,798 Estimated rent

    Home value

    $1,264,700

    $1.19M - $1.35M

    $4,798/mo

    Zestimate® history
    Loading
    Loading...

    Owner options

    List your home for rent

    $4,798/mo

    Rent Zestimate®

    Find your next renter with Zillow Rental Manager. Plus, with online applications, you can quickly screen prospective tenants – for free.

    Learn more

    $4,798/mo

    Rent Zestimate®

    Refinance and save

    $1,311/mo

    Est. payment

    Refinancing to a lower rate could help reduce your monthly payments and save thousands over the life of the loan.

    See today's rates

    $1,311/mo

    Est. payment

    Explore your selling options

    Work with a Zillow partner agent

    Leverage their expertise and Zillow's premium Showcase listings to get your home seen by more buyers.

    Get started

    List with your own agent

    Get your home in front of millions of buyers by listing it on Zillow.

    Learn how to do it

    Sell it yourself

    Take full control of how buyers see your home on Zillow by listing For Sale by Owner (FSBO).

    List your home

    What's special

    High ceilingsTennis courtsCathedral ceilingsCovered patioOpen-plan kitchenSide-by-side sinksCustom cabinetry throughout
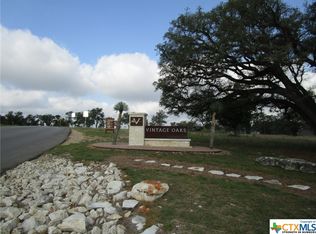
    This New Construction Home Will Take Your Breath Away! Located in the highly desired subdivision of Vintage Oaks in New Braunfels northeast of San Antonio. This could be the home you have been searching for! It is built within a gated community that offers residents a long list of amenities, including a community pool, tennis courts, a clubhouse, a playground, and jogging trails. The subdivision is an easy drive to Canyon Lake and the Guadalupe River. This family home offers 3,848 square feet of living space with a total of 5 bedrooms and 4 full bathrooms. Starting at the front door, a double-arched doorway leads you into a magnificent foyer with cathedral ceilings. To the left of the foyer are the living and dining areas and an open-plan kitchen with high-end finishes. High ceilings and douglas fir beams in the foyer, living room, and kitchen give this home a feeling of spaciousness and elegance. For added warmth, a cozy double-sided fireplace links the foyer and living room. There is a covered patio at the back of the house equipped with an outdoor grill and wet bar - perfect for entertaining on warm summer evenings. Leading off from the kitchen are a walk-in pantry with floating shelves, mud room, and utility room to keep your family running like clockwork. A hallway leads to 3 bedrooms and 2 full bathrooms with walk in showers. To the right of the foyer is the master suite. And it really is a whole suite! Starting with the elegant master bedroom with coffered ceilings, leading to a generously sized master bathroom with side-by-side sinks and a large walk-in shower, and finished off with a luxurious master closet! Finally, a guest suite, which could also be used as a home office, completes this home. There is custom cabinetry throughout the home with plenty of closets, shelves, and storage possibilities. The home is finished with tile flooring throughout. You don't need to do a thing, just move in! Do you still want more? This home packs a punch with curb appeal. An attractive half-circle driveway leads up to your large 3-car garage. To help you get settled quickly, your purchase comes with a landscaping package including grass, a sprinkler system in the front, and a selection of plants and decorative items.

    Zillow last checked:

    Listing updated:

    Listed by:

    Stacie Sanchez TREC #673936 (210) 865-8207,

    3D Realty & Property Management

    Source: LERA MLS,MLS#: 1664101MLS Logo

    Facts & features

    Interior

    Bedrooms & bathrooms
    • Bedrooms: 5
    • Bathrooms: 4
    • Full bathrooms: 4
    Primary bedroom
    • Features: Walk-In Closet(s), Ceiling Fan(s), Full Bath
    • Area: 255
    • Dimensions: 17 x 15
    Bedroom 2
    • Area: 144
    • Dimensions: 12 x 12
    Bedroom 3
    • Area: 144
    • Dimensions: 12 x 12
    Bedroom 4
    • Area: 144
    • Dimensions: 12 x 12
    Bedroom 5
    • Area: 132
    • Dimensions: 12 x 11
    Primary bathroom
    • Features: Tub/Shower Separate, Tub/Shower Combo
    Dining room
    • Area: 242
    • Dimensions: 22 x 11
    Kitchen
    • Area: 308
    • Dimensions: 22 x 14
    Living room
    • Area: 420
    • Dimensions: 21 x 20
    Heating
    • Central, 2 Units, Electric
    Cooling
    • Two Central
    Appliances
    • Included: Range, Gas Cooktop, Disposal, Dishwasher, Gas Water Heater
    • Laundry: Laundry Room, Washer Hookup, Dryer Connection
    Features
    • One Living Area, Separate Dining Room, Kitchen Island, Pantry, Utility Room Inside, 1st Floor Lvl/No Steps, High Ceilings, Open Floorplan, Walk-In Closet(s), Ceiling Fan(s), Chandelier, Custom Cabinets
    • Flooring: Ceramic Tile
    • Has basement: No
    • Attic: Access Only,Pull Down Stairs
    • Number of fireplaces: 1
    • Fireplace features: One, Living Room
    Interior area
    • Total structure area: 3,848
    • Total interior livable area: 3,848 sqft

    Property

    Parking
    • Total spaces: 3
    • Parking features: Three Car Garage, Attached, Garage Faces Side, Garage Door Opener
    • Attached garage spaces: 3
    Features
    • Levels: One
    • Stories: 1
    • Pool features: None, Community
    Lot
    • Size: 1.02 Acres
    • Features: 1 - 2 Acres
    Details
    • Parcel number: 150521

    Construction

    Type & style
    • Home type: SingleFamily
    • Architectural style: Spanish
    • Property subtype: Single Family Residence
    Materials
    • 4 Sides Masonry, Stucco
    • Foundation: Slab
    • Roof: Metal
    Condition
    • New Construction
    • New construction: Yes
    • Year built: 2023
    Details
    • Builder name: SADO Homes

    Utilities & green energy

    • Sewer: Septic, Aerobic Septic

    Community & HOA

    Community
    • Features: Tennis Court(s), Clubhouse, Playground, Jogging Trails, Sports Court
    • Security: Smoke Detector(s), Prewired, Controlled Access
    • Subdivision: Vintage Oaks
    HOA
    • Has HOA: Yes
    • HOA fee: $1,311 annually
    • HOA name: VINTAGE OAKS POA
    Location
    • Region: New Braunfels

    Financial & listing details

    • Tax assessed value: $1,205,790
    • Annual tax amount: $3,521
    • Date on market: 9/11/2025
    • Cumulative days on market: 253 days
    • Listing terms: Conventional,FHA,VA Loan,Cash

    Price history

    DateEventPrice
    11/14/2023Sold--
    Source: LERA MLS #1664101 Report a problem
    10/10/2023Pending sale$1,420,000$369/sqft
    Source: LERA MLS #1664101 Report a problem
    9/8/2023Contingent$1,420,000$369/sqft
    Source: LERA MLS #1664101 Report a problem
    7/13/2023Price change$1,420,000-4.4%$369/sqft
    Source: LERA MLS #1664101 Report a problem
    1/30/2023Listed for sale$1,485,000+2024.5%$386/sqft
    Source: LERA MLS #1664101 Report a problem
    3/23/2017Sold--
    Source: Central Texas MLS #304668 Report a problem
    2/3/2017Pending sale$69,900$18/sqft
    Source: HILL COUNTRY LAND AND HOMES REALTY #304668 Report a problem
    10/27/2016Listed for sale$69,900-6.7%$18/sqft
    Source: HILL COUNTRY LAND AND HOMES REALTY #304668 Report a problem
    8/4/2016Listing removed$74,900$19/sqft
    Source: HILL COUNTRY LAND AND HOMES REALTY #218210 Report a problem
    7/21/2016Listed for sale$74,900$19/sqft
    Source: HILL COUNTRY LAND AND HOMES REALTY #218210 Report a problem
    6/2/2016Listing removed$74,900$19/sqft
    Source: HILL COUNTRY LAND AND HOMES REALTY #218210 Report a problem
    4/20/2016Listed for sale$74,900$19/sqft
    Source: HILL COUNTRY LAND AND HOMES REALTY #a188 Report a problem

    Public tax history

    YearProperty taxesTax assessment
    2025-- $1,205,790 +3.6%
    2024$17,148 +14.3%$1,163,570 +15.7%
    2023$15,002 +326%$1,005,960 +380.9%
    2022$3,521 +94%$209,180 +106.8%
    2021$1,816 +25.3%$101,150 +25%
    2020$1,449 -12.4%$80,920 -9.1%
    2019$1,654 +12.8%$89,010 +15.8%
    2018$1,466 $76,870 -5%
    2017-- $80,920 +69.6%
    2016$893 +4.9%$47,700 -15%
    2015$852 $56,120 +23.4%
    2014$852 $45,490
    Find assessor info on the county website

    Neighborhood: 78132

    Nearby schools

    GreatSchools rating
    Schools provided by the listing agent
    • Elementary: Bill Brown
    • Middle: Smithson Valley
    • High: Smithson Valley
    • District: Comal

    Source: LERA MLS. This data may not be complete. We recommend contacting the local school district to confirm school assignments for this home.

    Get a cash offer in 3 minutes
    Find out how much your home could sell for in as little as 3 minutes with a no-obligation cash offer.
    Estimated market value
    $1,264,700
    Get a cash offer in 3 minutes
    Find out how much your home could sell for in as little as 3 minutes with a no-obligation cash offer.
    Estimated market value
    $1,264,700