Open Sunday 5/10 from 2-4 PM! Tucked within the highly sought after Quaker Hill community, this beautifully updated townhome offers the perfect blend of timeless elegance, modern style, and everyday convenience. Spanning approximately 2,550 square feet across three finished levels, this turnkey residence features 3 bedrooms, 2 full baths, 2 half baths, a fully fenced backyard, and exceptional indoor-outdoor living spaces designed for both entertaining and comfortable daily living. From the moment you step inside, the home welcomes you with gleaming hardwood floors, elegant crown molding, plantation shutters, and sophisticated lighting selections that create a warm yet refined atmosphere throughout the main level. The thoughtfully updated eat-in kitchen with fireplace is both stylish and functional, featuring quartz countertops, stainless steel appliances, beautiful cabinetry, and generous space for casual dining and gathering. Upstairs, the luxurious primary suite serves as a true retreat with soaring vaulted ceilings, a custom California Closets walk-in closet system, and a beautifully appointed en suite bath featuring a soaking tub, separate shower, dual sink vanity, and private water closet. Two additional bedrooms and an updated full bath complete the upper level. The fully finished lower level offers incredible flexibility with a spacious recreation room featuring updated flooring and ample room for movie nights, game days, a home office, or fitness space. A large storage room located off the laundry area provides exceptional additional storage and organization options rarely found in townhome living. Outdoor living is equally inviting with a deck overlooking the fully fenced backyard, custom paver patio, lush garden beds, flowering trees, and ambient outdoor lighting , creating the perfect setting for al fresco dining or quiet evenings under the stars. Additional highlights include a one-car attached garage, private driveway parking for two additional vehicles, and convenient visitor parking located directly out front. The garage is exceptionally well-equipped with built-in storage so everything has its place. Located within the desirable Quaker Hill community, residents enjoy beautifully maintained amenities including a tranquil pond and waterfall with walking trails, playgrounds, a community clubhouse, and a wonderful outdoor pool — perfect for enjoying summer days and all included within the low HOA fees. The location offers incredible convenience with groceries, dining, and shopping within walking distance, while Old Town Alexandria, Del Ray, I-395, I-495, King Street Metro, and Reagan National Airport are all just minutes away. Elegant, stylish, and impeccably maintained, this exceptional home offers the very best of Alexandria living.
Sold for $915,000
$915,000
1132 Quaker Hill Ct, Alexandria, VA 22314
3beds
2,550sqft
Townhouse
Built in 1990
2,137 Square Feet Lot
$915,800 Zestimate®
$359/sqft
$5,615 Estimated rent
Home value
$915,800
$870,000 - $962,000
$5,615/mo
Zestimate® history
Owner options
List your home for rent
$5,615/mo
Rent Zestimate®
Find your next renter with Zillow Rental Manager. Plus, with online applications, you can quickly screen prospective tenants – for free.
$5,615/mo
Rent Zestimate®
Refinance and save
$5,830/mo
Est. payment
Refinancing to a lower rate could help reduce your monthly payments and save thousands over the life of the loan.
$5,830/mo
Est. payment
Explore your selling options
Work with a Zillow partner agent
Leverage their expertise and Zillow's premium Showcase listings to get your home seen by more buyers.
Get startedList with your own agent
Get your home in front of millions of buyers by listing it on Zillow.
Learn how to do itSell it yourself
Take full control of how buyers see your home on Zillow by listing For Sale by Owner (FSBO).
List your homeWhat's special
Fully finished lower levelBeautifully updated townhomeFully fenced backyardOne-car attached garageCustom paver patioPrivate water closetSophisticated lighting selections
Zillow last checked:
Listing updated:
Listed by:
Phyllis Patterson 703-408-4232,
TTR Sotheby's International Realty,
Listing Team: The Patterson Group, Co-Listing Team: The Patterson Group,Co-Listing Agent: Brittany A Patterson 703-310-6201,
TTR Sotheby's International Realty
Bought with:
Jason Townsend, 0225199869
Real Broker, LLC
Source: Bright MLS,MLS#: VAAX2060274
Facts & features
Interior
Bedrooms & bathrooms
- Bedrooms: 3
- Bathrooms: 4
- Full bathrooms: 2
- 1/2 bathrooms: 2
- Main level bathrooms: 1
Rooms
- Room types: Living Room, Dining Room, Primary Bedroom, Bedroom 2, Bedroom 3, Kitchen, Breakfast Room, Laundry, Recreation Room, Storage Room, Primary Bathroom, Full Bath, Half Bath
Primary bedroom
- Features: Cathedral/Vaulted Ceiling, Attached Bathroom, Walk-In Closet(s), Flooring - Carpet
- Level: Upper
- Area: 210 Square Feet
- Dimensions: 15 X 14
Bedroom 2
- Features: Flooring - Carpet
- Level: Upper
- Area: 110 Square Feet
- Dimensions: 11 X 10
Bedroom 3
- Features: Flooring - Carpet
- Level: Upper
- Area: 120 Square Feet
- Dimensions: 12 X 10
Primary bathroom
- Features: Double Sink, Skylight(s), Bathroom - Tub Shower, Bathroom - Walk-In Shower
- Level: Upper
Breakfast room
- Features: Fireplace - Gas, Balcony Access
- Level: Main
- Area: 132 Square Feet
- Dimensions: 11 X 12
Dining room
- Features: Flooring - HardWood
- Level: Main
- Area: 160 Square Feet
- Dimensions: 10 X 16
Other
- Features: Bathroom - Tub Shower
- Level: Upper
Half bath
- Level: Main
Half bath
- Level: Lower
Kitchen
- Level: Main
- Area: 117 Square Feet
- Dimensions: 13 X 9
Laundry
- Level: Lower
- Area: 45 Square Feet
- Dimensions: 5 X 9
Living room
- Features: Flooring - HardWood
- Level: Main
- Area: 169 Square Feet
- Dimensions: 13 X 13
Recreation room
- Features: Flooring - Vinyl
- Level: Lower
- Area: 210 Square Feet
- Dimensions: 10 X 21
Storage room
- Level: Lower
- Area: 49 Square Feet
- Dimensions: 7 X 7
Heating
- Forced Air, Natural Gas
Cooling
- Central Air, Electric
Appliances
- Included: Microwave, Dryer, Washer, Dishwasher, Disposal, Refrigerator, Water Heater, Gas Water Heater
- Laundry: Lower Level, Laundry Room
Features
- Bathroom - Tub Shower, Bathroom - Walk-In Shower, Breakfast Area, Built-in Features, Ceiling Fan(s), Chair Railings, Crown Molding, Dining Area, Eat-in Kitchen, Kitchen Island, Pantry, Primary Bath(s), Recessed Lighting, Walk-In Closet(s)
- Flooring: Carpet, Hardwood, Luxury Vinyl, Wood
- Windows: Skylight(s), Window Treatments
- Basement: Finished
- Number of fireplaces: 1
Interior area
- Total structure area: 2,589
- Total interior livable area: 2,550 sqft
- Finished area above ground: 2,550
- Finished area below ground: 0
Property
Parking
- Total spaces: 3
- Parking features: Covered, Garage Faces Front, Concrete, Attached, Driveway
- Attached garage spaces: 1
- Uncovered spaces: 2
- Details: Garage Sqft: 270
Accessibility
- Accessibility features: None
Features
- Levels: Three
- Stories: 3
- Patio & porch: Deck
- Exterior features: Lighting, Sidewalks
- Pool features: Community
- Fencing: Full
Lot
- Size: 2,137 Square Feet
- Features: Cul-De-Sac, Rear Yard, Middle Of Block
Details
- Additional structures: Above Grade, Below Grade
- Parcel number: 50593670
- Zoning: RT
- Special conditions: Standard
Construction
Type & style
- Home type: Townhouse
- Architectural style: Traditional
- Property subtype: Townhouse
Materials
- Brick
- Foundation: Other
Condition
- New construction: No
- Year built: 1990
- Major remodel year: 2000
Utilities & green energy
- Sewer: Public Sewer
- Water: Public
Community & HOA
Community
- Subdivision: Quaker Hill
HOA
- Has HOA: Yes
- Amenities included: Bike Trail, Clubhouse, Common Grounds, Community Center, Jogging Path, Pool, Other
- Services included: Pool(s), Reserve Funds, Trash, Management
- HOA fee: $137 monthly
- HOA name: QUAKER HILL COMMUNITY ASSOCIATION
Location
- Region: Alexandria
Financial & listing details
- Price per square foot: $359/sqft
- Tax assessed value: $881,720
- Annual tax amount: $10,007
- Date on market: 5/7/2026
- Listing agreement: Exclusive Right To Sell
- Inclusions: Built-in Microwave, Ceiling Fan, Clothes Dryer, Clothes Washer, Dishwasher, Disposer, Garage Opener W / Remote, Gas Log, Refrigerator W / Ice Maker, Stove Or Range, Window Treatments
- Ownership: Fee Simple
Price history
| Date | Event | Price |
|---|---|---|
| 5/31/2026 | Sold | $915,000-1.1%$359/sqft |
Source:  Bright MLS #VAAX2060274 Report a problem Bright MLS #VAAX2060274 Report a problem | ||
| 5/10/2026 | Contingent | $925,000$363/sqft |
Source: Bright MLS #VAAX2060274 Report a problem | ||
| 5/7/2026 | Listed for sale | $925,000+13.8%$363/sqft |
Source: Bright MLS #VAAX2060274 Report a problem | ||
| 6/9/2023 | Sold | $813,000+1.6%$319/sqft |
Source: Bright MLS #VAAX2023206 Report a problem | ||
| 5/11/2023 | Pending sale | $799,900+6.7%$314/sqft |
Source: Bright MLS #VAAX2023206 Report a problem | ||
| 5/10/2021 | Sold | $750,000+2.9%$294/sqft |
Source: Public Record Report a problem | ||
| 3/31/2021 | Pending sale | $729,000$286/sqft |
Source: Bright MLS #VAAX257386 Report a problem | ||
| 3/26/2021 | Listed for sale | $729,000+17.1%$286/sqft |
Source: Bright MLS #VAAX257386 Report a problem | ||
| 8/8/2017 | Sold | $622,500+3.8%$244/sqft |
Source: Public Record Report a problem | ||
| 6/19/2015 | Sold | $599,950+50%$235/sqft |
Source: Public Record Report a problem | ||
| 12/10/2002 | Sold | $400,000$157/sqft |
Source: Public Record Report a problem | ||
Public tax history
| Year | Property taxes | Tax assessment |
|---|---|---|
| 2026 | $10,008 +5.8% | $881,720 +5.8% |
| 2025 | $9,457 +4.1% | $833,251 +4.1% |
| 2024 | $9,087 +1.9% | $800,624 -0.3% |
| 2023 | $8,916 +6.3% | $803,271 +6.3% |
| 2022 | $8,387 +2.3% | $755,585 +10% |
| 2021 | $8,198 | $686,793 +5.3% |
| 2020 | -- | $652,493 +1.7% |
| 2019 | -- | $641,508 +5.7% |
| 2018 | $5,949 -5.8% | $606,782 +0.3% |
| 2017 | $6,313 | $605,251 |
| 2016 | $6,313 -0.4% | $605,251 -0.4% |
| 2015 | $6,340 +1.5% | $607,842 +1.5% |
| 2014 | $6,246 +11.5% | $598,875 +4.5% |
| 2013 | $5,603 +1.9% | $572,900 +1.9% |
| 2012 | $5,500 +3.7% | $562,398 +3.7% |
| 2011 | $5,304 +0.9% | $542,315 +0.9% |
| 2010 | $5,254 +6.6% | $537,261 -1.6% |
| 2009 | $4,931 -0.9% | $546,067 -7.3% |
| 2008 | $4,977 +2.3% | $589,033 +0.5% |
| 2007 | $4,865 -6.3% | $586,131 -8% |
| 2006 | $5,192 -14.1% | $637,100 +12.7% |
| 2005 | $6,047 +28.5% | $565,100 +28.5% |
| 2004 | $4,706 +13% | $439,800 +13% |
| 2003 | $4,163 +23.7% | $389,100 +23.7% |
| 2002 | $3,366 +12.1% | $314,600 +12.1% |
| 2001 | $3,002 | $280,600 |
Find assessor info on the county website
Neighborhood: Taylor Run
Nearby homes
- $855,5003 bd3 ba2.2k sqft1134 Quaker Hill Ct, Alexandria, VA 22314Off Market
- $915,500-- bd2 ba2.3k sqft1130 Quaker Hill Ct, Alexandria, VA 22314Off Market
- $350,8001 bd1 ba996 sqft1100 Quaker Hill Ct #303, Alexandria, VA 22314Off Market
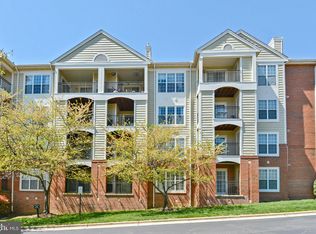
- $851,700-- bd3 ba2.5k sqft1136 Quaker Hill Ct, Alexandria, VA 22314Off Market
- $857,2003 bd4 ba2.2k sqft1138 Quaker Hill Ct, Alexandria, VA 22314Off Market
- $942,4003 bd4 ba2.3k sqft1140 Quaker Hill Ct, Alexandria, VA 22314Off Market
- $875,0003 bd4 ba2.5k sqft1109 Quaker Hill Ct, Alexandria, VA 22314Sold
- $896,3004 bd4 ba2.5k sqft1135 Quaker Hill Ct, Alexandria, VA 22314Off Market
Nearby schools
GreatSchools rating
- 5/10Douglas MacArthur Elementary SchoolGrades: PK-5Distance: 0.3 mi
- NAGovernor's Health Science AcademyGrades: Distance: 0.9 mi
- 2/10Alexandria City High SchoolGrades: 9-12Distance: 0.9 mi
Schools provided by the listing agent
- Elementary: Douglas Macarthur
- Middle: George Washington
- High: T.c. Williams
- District: Alexandria City Public Schools
Source: Bright MLS. This data may not be complete. We recommend contacting the local school district to confirm school assignments for this home.
Get a cash offer in 3 minutes
Find out how much your home could sell for in as little as 3 minutes with a no-obligation cash offer.
Estimated market value
$915,800
Get a cash offer in 3 minutes
Find out how much your home could sell for in as little as 3 minutes with a no-obligation cash offer.
Estimated market value
$915,800
- Virginia
- Alexandria City
- Alexandria
- 22314
- Taylor Run
- 1132 Quaker Hill Ct
Nearby cities
Nearby neighborhoods
Nearby zip codes
Other Alexandria Topics
