Skip main navigation
Under contract-show
  • $558,000

    1132 Reba Ln, Kannapolis, NC 28081

    4beds
    1,889sqft
    : 
    Loading
    Get pre-qualified
    Single Family Residence
    Built in 2025
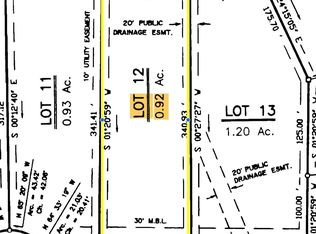
    0.93 Acres Lot
    $552,600 Zestimate®
    $295/sqft
    $-- HOA

    What's special

    Premium finishesGourmet kitchenFloor-to-ceiling tiled electric fireplaceOversized covered back porchPeaceful backyardQuartz countertopsPrivate primary suite
    Welcome to this beautifully crafted custom-built home where modern luxury meets peaceful country living. Nestled on a spacious 1-acre lot, this stunning 4-bedroom, 2.5-bath home offers the perfect blend of quality craftsmanship, thoughtful design, and everyday comfort. Step inside to an open-concept floor plan filled with natural light, creating a warm and inviting atmosphere. The spacious living room features a floor-to-ceiling tiled electric fireplace, serving as the perfect centerpiece for gathering with family and friends. The gourmet kitchen is designed to impress with custom cabinetry, quartz countertops, premium finishes, and a functional layout ideal for entertaining or daily living. The private primary suite offers a relaxing retreat with a spa-inspired bathroom and generous walk-in closet, while the additional bedrooms provide flexibility for guests, a home office, or growing families. Enjoy quiet mornings with coffee or unwind in the evenings on the oversized covered back porch overlooking the peaceful backyard. With plenty of space to relax, entertain, or simply enjoy nature, this outdoor living area extends the home's exceptional livability. Built with attention to detail and quality finishes throughout, this move-in-ready home offers the peace of mind that comes with new construction while providing the perfect balance of luxury, functionality, and privacy. Conveniently located with easy access to Kannapolis, Concord, and Charlotte, this is a rare opportunity to own a custom home that truly has it all.
    18 days
    |
    1,606
    |
    103
    |

    Likely to sell faster than

    Zillow last checked:

    Listing updated:

    Listed by:

    Mariela Moreno marielamorenorealtor@gmail.com,

    NorthGroup Real Estate LLC

    Source: Canopy MLS as distributed by MLS GRID,MLS#: 4397783MLS Logo

      Facts & features

      Interior

      Bedrooms & bathrooms
      • Bedrooms: 4
      • Bathrooms: 3
      • Full bathrooms: 2
      • 1/2 bathrooms: 1
      • Main level bedrooms: 4
      Primary bedroom
      • Features: En Suite Bathroom, Walk-In Closet(s)
      • Level: Main
      Kitchen
      • Features: Breakfast Bar, Built-in Features, Kitchen Island, Open Floorplan, Walk-In Pantry
      • Level: Main
      Living room
      • Features: Built-in Features, Ceiling Fan(s), Open Floorplan
      • Level: Main
      Heating
      • Electric
      Cooling
      • Electric
      Appliances
      • Included: Dishwasher, Electric Cooktop, Electric Oven, Exhaust Hood, Microwave, Refrigerator
      • Laundry: Laundry Room, Main Level
      Features
      • Built-in Features, Kitchen Island, Open Floorplan, Pantry, Walk-In Closet(s)
      • Flooring: Vinyl
      • Has basement: No
      • Attic: Pull Down Stairs
      Interior area
      • Total structure area: 1,889
      • Total interior livable area: 1,889 sqft
      • Finished area above ground: 1,889
      • Finished area below ground: 0

      Property

      Parking
      • Total spaces: 2
      • Parking features: Driveway, Attached Garage, Garage Door Opener, Garage Faces Front, Keypad Entry, Parking Space(s), Garage on Main Level
      • Attached garage spaces: 2
      • Has uncovered spaces: Yes
      Features
      • Levels: One
      • Stories: 1
      • Exterior features: Storage
      Lot
      • Size: 0.93 Acres
      • Features: Cleared, Cul-De-Sac, Green Area, Open Lot, Pasture, Wooded, Views
      Details
      • Parcel number: 247C011
      • Zoning: RA
      • Special conditions: Standard

      Construction

      Type & style
      • Home type: SingleFamily
      • Property subtype: Single Family Residence
      Materials
      • Hardboard Siding
      • Foundation: Crawl Space
      Condition
      • New construction: Yes
      • Year built: 2025
      Details
      • Builder name: THE GOLDEN ACRES ESTATE LLC

      Utilities & green energy

      • Sewer: Septic Installed
      • Water: Well

      Community & HOA

      Community
      • Subdivision: Canebreak Ridge
      Location
      • Region: Kannapolis

      Financial & listing details

      • Price per square foot: $295/sqft
      • Tax assessed value: $27,200
      • Annual tax amount: $184
      • Date on market: 6/25/2026
      • Cumulative days on market: 272 days
      • Listing terms: Cash,Conventional,FHA,USDA Loan,VA Loan
      • Road surface type: Concrete, Paved

        Estimated market value

        $552,600

        $525,000 - $580,000

        $2,401/mo

        Price history

        DateEventPrice
        6/25/2026Listed for sale$558,000-6.8%$295/sqft
        Source: Canopy MLS as distributed by MLS GRID #4397783 Report a problem
        6/19/2026Listing removed$599,000$317/sqft
        Source: Canopy MLS as distributed by MLS GRID #4299241 Report a problem
        4/16/2026Price change$599,000-2.6%$317/sqft
        Source: Canopy MLS as distributed by MLS GRID #4299241 Report a problem
        3/20/2026Price change$615,000-3.2%$326/sqft
        Source: Canopy MLS as distributed by MLS GRID #4299241 Report a problem
        2/10/2026Price change$635,500-3.6%$336/sqft
        Source: Canopy MLS as distributed by MLS GRID #4299241 Report a problem
        1/15/2026Price change$658,900-1.5%$349/sqft
        Source: Canopy MLS as distributed by MLS GRID #4299241 Report a problem
        10/11/2025Price change$668,900-4.4%$354/sqft
        Source: Canopy MLS as distributed by MLS GRID #4299241 Report a problem
        9/4/2025Listed for sale$699,999+1900%$371/sqft
        Source: Canopy MLS as distributed by MLS GRID #4299241 Report a problem
        4/24/2024Sold$35,000$19/sqft
        Source: Public Record Report a problem

        Public tax history

        YearProperty taxesTax assessment
        2025$184 $27,200
        2024$184 -79.7%$27,200 -79.7%
        2023$909 -8.7%$134,125 +1.7%
        2022$996 $131,890
        2021$996 +2.7%$131,890
        2020$969 $131,890
        2019$969 -0.7%$131,890 +0%
        2018$976 -6.9%$131,889
        2017$1,048 $131,889 -8.3%
        2016$1,048 $143,805
        2015$1,048 -1.5%$143,805
        2014$1,064 --
        Find assessor info on the county website

        Monthly payment

        Est. payment

        Payment breakdown

        Explore the cost of this home by adjusting the details. Changes won't be saved.
        All calculations are estimates and provided by Zillow, Inc. for informational purposes only. Actual amounts may vary.
        HOA fees may include property taxes on listings classified as Co-Ops. Contact the listing agent and/or owner for fee details.
        Mortgage interest rates are dependent on a number of factors, including credit score, down payment, and repayment length. Interest rate data provided by Zillow Group Marketplace, Inc. as of 1/1/1970 from various mortgage lenders with which we have lead or other similar arrangements; the Estimated Payment is an average of those rates.
        See how much you could borrow to make a competitive offer.

        Climate risks

        Neighborhood: 28081

        Getting around

        0 / 100
        Car-Dependent
        0 / 100
        No Nearby Transit
        20 / 100
        Somewhat Bikeable

        Nearby schools

        GreatSchools rating

        A local agent can set up tours, give advice and negotiate with sellers.

        Browse local experts

        Similar homes