Skip main navigation
Sold for $227,900
  • $227,900

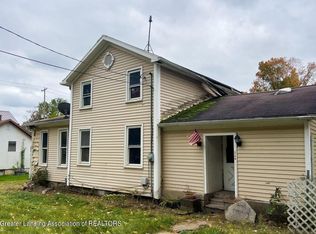
    1132 S Jackson St, Dansville, MI 48819

    3beds
    1,741sqft
    Single Family Residence
    Built in 1900
    0.25 Acres Lot
    $248,500 Zestimate®
    $131/sqft
    $1,848 Estimated rent

    Home value

    $248,500

    $236,000 - $263,000

    $1,848/mo

    Zestimate® history
    Loading
    Loading...

    Owner options

    List your home for rent

    $1,848/mo

    Rent Zestimate®

    Find your next renter with Zillow Rental Manager. Plus, with online applications, you can quickly screen prospective tenants – for free.

    Learn more

    $1,848/mo

    Rent Zestimate®

    Refinance and save

    $1,665/mo

    Est. payment

    Refinancing to a lower rate could help reduce your monthly payments and save thousands over the life of the loan.

    See today's rates

    $1,665/mo

    Est. payment

    Explore your selling options

    Work with a Zillow partner agent

    Leverage their expertise and Zillow's premium Showcase listings to get your home seen by more buyers.

    Get started

    List with your own agent

    Get your home in front of millions of buyers by listing it on Zillow.

    Learn how to do it

    Sell it yourself

    Take full control of how buyers see your home on Zillow by listing For Sale by Owner (FSBO).

    List your home

    What's special

    Step into this beautifully updated home, where every detail has been meticulously renovated to offer a perfect blend of modern luxury and welcoming comfort. Located in the quaint village of Dansville, this 3 bedroom, 2 bathroom gem is ready for you to start your new chapter. A chef's dream, the heart of this home has been transformed with new cabinetry with modern push to open design, counter tops, sink, faucet, SS appliances and LVP flooring. It's a space that makes every meal a pleasure to prepare and enjoy. Flow effortlessly from the kitchen into the expansive dining and living rooms. Large windows bathe these spaces in natural light, highlighting the thoughtful layout that's perfect for entertaining or quiet evenings in. On the first floor, find two bedrooms and a stunning modern full bathroom. The laundry room is also conveniently located on the first floor alongside the mudroom with a built in bench and hooks for backpacks, coats and more, blending convenience with style. The entire second floor is dedicated to an opulent main suite. This private haven boasts ample space, promising a serene and luxurious escape at the end of each day. Peace of mind comes with knowing the house is topped with a brand-new roof, ensuring durability and weather readiness for years to come. A spacious, detached two-car garage features new doors, providing secure parking and additional storage solutions. This turnkey home merges the timeless charm of its original build with the best of contemporary design and convenience. Updates include kitchen, both bathrooms, roof, garage doors, all flooring, paint throughout, light fixtures and fans, reverse osmosis, interior doors, some new windows, siding on front porch, back door, plumbing, electrical, driveway, exterior spigot, stairs, backyard seeded for grass. Nestled in a friendly community, this home is walking distance to Dansville schools and The Wooden Nickel which has amazing food and entertainment including trivia, DJ/karaoke nights.

    Zillow last checked:

    Listing updated:

    Listed by:

    Kendra Cupp 517-515-9497,

    Partners Real Estate Professionals

    Source: Greater Lansing AOR,MLS#: 279428MLS Logo

    Facts & features

    Interior

    Bedrooms & bathrooms
    • Bedrooms: 3
    • Bathrooms: 2
    • Full bathrooms: 2
    Primary bedroom
    • Description: The main suite is the entire second floor!
    • Level: Second
    • Area: 195 Square Feet
    • Dimensions: 15 x 13
    Bedroom 2
    • Description: Large closet in the main floor bedroom!
    • Level: First
    • Area: 154 Square Feet
    • Dimensions: 14 x 11
    Bedroom 3
    • Description: Bedroom two is the perfect size for a kid's room!
    • Level: First
    • Area: 104 Square Feet
    • Dimensions: 13 x 8
    Dining room
    • Description: The dining room can host a massive table!
    • Level: First
    • Area: 210 Square Feet
    • Dimensions: 14 x 15
    Kitchen
    • Description: Stunning kitchen is all brand new!
    • Level: First
    • Area: 154 Square Feet
    • Dimensions: 11 x 14
    Laundry
    • Level: First
    • Area: 48 Square Feet
    • Dimensions: 8 x 6
    Living room
    • Description: Super spacious living room with loads of sunloght
    • Level: First
    • Area: 195 Square Feet
    • Dimensions: 13 x 15
    Loft
    • Description: Reading nook loft heading into the main suite!
    • Level: Second
    • Area: 63 Square Feet
    • Dimensions: 7 x 9
    Heating
    • Forced Air, Natural Gas
    Cooling
    • None
    Appliances
    • Included: Free-Standing Electric Range, Microwave, Stainless Steel Appliance(s), Free-Standing Refrigerator, Dishwasher
    • Laundry: Laundry Room, Main Level
    Features
    • Ceiling Fan(s), Recessed Lighting
    • Flooring: Carpet, Vinyl
    • Basement: Michigan
    • Has fireplace: No
    Interior area
    • Total structure area: 2,072
    • Total interior livable area: 1,741 sqft
    • Finished area above ground: 1,741
    • Finished area below ground: 0

    Property

    Parking
    • Total spaces: 2
    • Parking features: Detached, Driveway, Garage
    • Garage spaces: 2
    • Has uncovered spaces: Yes
    Features
    • Levels: Two
    • Stories: 2
    • Entry location: Front Door
    • Patio & porch: Covered, Front Porch, Rear Porch
    • Exterior features: Lighting
    • Has spa: Yes
    • Spa features: Private
    Lot
    • Size: 0.25 Acres
    • Dimensions: 83 x 132 x 81 x 130
    • Features: Level
    Details
    • Foundation area: 384
    • Parcel number: 33411122204011
    • Zoning description: Zoning

    Construction

    Type & style
    • Home type: SingleFamily
    • Property subtype: Single Family Residence
    Materials
    • Vinyl Siding
    • Foundation: Block, Stone
    • Roof: Shingle
    Condition
    • Updated/Remodeled
    • New construction: No
    • Year built: 1900

    Utilities & green energy

    • Electric: 100 Amp Service, Circuit Breakers
    • Sewer: Public Sewer
    • Water: Well
    • Utilities for property: Cable Available

    Community & HOA

    Community
    • Subdivision: Crossman
    Location
    • Region: Dansville

    Financial & listing details

    • Price per square foot: $131/sqft
    • Annual tax amount: $3,851
    • Date on market: 3/25/2024
    • Listing terms: VA Loan,Cash,Conventional,FHA,FMHA - Rural Housing Loan
    • Road surface type: Paved

    Price history

    DateEventPrice
    4/26/2024Sold$227,900+1.3%$131/sqft
    Source: Greater Lansing AOR #279428 Report a problem
    3/29/2024Pending sale$224,900$129/sqft
    Source: Realcomp II #20240017672 Report a problem
    3/21/2024Listed for sale$224,900+152.7%$129/sqft
    Source: Realcomp II #20240017672 Report a problem
    9/11/2023Listing removed$89,000$51/sqft
    Source: MiRealSource #50120603 Report a problem
    9/7/2023Price change$89,000+27.3%$51/sqft
    Source: MiRealSource #50120603 Report a problem
    9/6/2023Price change$69,900-9.2%$40/sqft
    Source: MiRealSource #50120603 Report a problem
    8/31/2023Listed for sale$77,000$44/sqft
    Source: MiRealSource #50120603 Report a problem

    Public tax history

    Tax history is unavailable.

    Neighborhood: 48819

    Nearby schools

    GreatSchools rating
    Schools provided by the listing agent
    • Elementary: Dansville Elementary School
    • High: Dansville
    • District: Dansville

    Source: Greater Lansing AOR. This data may not be complete. We recommend contacting the local school district to confirm school assignments for this home.

    Get a cash offer in 3 minutes
    Find out how much your home could sell for in as little as 3 minutes with a no-obligation cash offer.
    Estimated market value
    $248,500
    Get a cash offer in 3 minutes
    Find out how much your home could sell for in as little as 3 minutes with a no-obligation cash offer.
    Estimated market value
    $248,500