Spacious Country Living with Endless Extras!
Welcome home to this beautifully maintained 3-bedroom, 2-bath double-wide that perfectly combines comfort, functionality, and charm. Step inside to find large bedrooms, a closed-in bonus room that can be used as an office or hobby space, and a bright kitchen featuring two ovens for family gatherings and holiday meals.
The primary suite offers a relaxing garden tub, and the cozy gas fireplace adds warmth and character. Enjoy peace of mind with new insulated windows, accessible living areas, and a metal roof only 3 years old. The A/C unit is just 5 years old, and a solar panel has been installed ensuring efficient comfort year-round.
Outside, the property truly shines. A landscaped driveway lined with beautiful crepe myrtle trees welcomes you home, and pecan trees add shade and Southern charm. You’ll find a two-car garage, covered RV parking, gutters, and an impressive shop with three roll-top doors—complete with a meat processing room and cookhouse for entertaining.
Relax on the large back patio overlooking your stocked pond and gazebo—with electricity already available for lights, fans, or evening gatherings.
This home has it all—country living, thoughtful updates, and outdoor spaces built for making memories.
Closed
Price Unknown
1132 S La Hwy #1181, Plaucheville, LA 71362
3beds
2,100sqft
Manufactured Home, Single Family Residence
Built in 2009
4.61 Acres Lot
$226,700 Zestimate®
$--/sqft
$1,832 Estimated rent
Home value
$226,700
Estimated sales range
Not available
$1,832/mo
Zestimate® history
Owner options
List your home for rent
$1,832/mo
Rent Zestimate®
Find your next renter with Zillow Rental Manager. Plus, with online applications, you can quickly screen prospective tenants – for free.
$1,832/mo
Rent Zestimate®
Refinance and save
Refinancing to a lower rate could help reduce your monthly payments and save thousands over the life of the loan.
Explore your selling options
Work with a Zillow partner agent
Leverage their expertise and Zillow's premium Showcase listings to get your home seen by more buyers.
Get startedList with your own agent
Get your home in front of millions of buyers by listing it on Zillow.
Learn how to do itSell it yourself
Take full control of how buyers see your home on Zillow by listing For Sale by Owner (FSBO).
List your homeWhat's special
Two-car garageStocked pondPecan treesCrepe myrtle treesLandscaped drivewayNew insulated windowsMetal roof
Zillow last checked:
Listing updated:
Listed by:
Gay Ann Laborde,
EXP REALTY, LLC
Bought with:
Non-Member Board Store
NOMAR Membership
Source: GCLRA,MLS#: 2529333Originating MLS: Greater Central Louisiana REALTORS Association
Facts & features
Interior
Bedrooms & bathrooms
- Bedrooms: 3
- Bathrooms: 2
- Full bathrooms: 2
Primary bedroom
- Description: Flooring: Vinyl
- Level: Lower
- Dimensions: 16X14
Bedroom
- Description: Flooring: Vinyl
- Level: Lower
- Dimensions: 16X14
Bedroom
- Description: Flooring: Vinyl
- Level: Lower
- Dimensions: 15X14
Dining room
- Description: Flooring: Vinyl
- Level: Lower
- Dimensions: 11X10
Living room
- Description: Flooring: Vinyl
- Level: Lower
- Dimensions: 22X14
Heating
- Central, Gas
Cooling
- Central Air
Appliances
- Included: Dishwasher, Microwave, Oven, Range, Refrigerator
Features
- Ceiling Fan(s), Handicap Access, Pantry, Stainless Steel Appliances
- Has fireplace: Yes
- Fireplace features: Gas
Interior area
- Total structure area: 2,259
- Total interior livable area: 2,100 sqft
Property
Parking
- Total spaces: 2
- Parking features: Detached, Two Spaces
Accessibility
- Accessibility features: Accessibility Features
Features
- Levels: One
- Stories: 1
- Patio & porch: Covered, Oversized, Porch
- Exterior features: Fence, Porch
- Pool features: None
- Spa features: None
Lot
- Size: 4.61 Acres
- Dimensions: 319 x 650
- Features: 1 to 5 Acres, Outside City Limits, Pond on Lot
Details
- Additional structures: Workshop
- Parcel number: 0080625630
- Special conditions: None
Construction
Type & style
- Home type: SingleFamily
- Architectural style: Mobile Home
- Property subtype: Manufactured Home, Single Family Residence
Materials
- Block, Concrete, Vinyl Siding
- Foundation: Raised
- Roof: Metal
Condition
- Very Good Condition
- Year built: 2009
Utilities & green energy
- Sewer: Treatment Plant
- Water: Public
Green energy
- Energy efficient items: Water Heater, Windows
Community & HOA
Community
- Security: Smoke Detector(s)
HOA
- Has HOA: No
Location
- Region: Plaucheville
Financial & listing details
- Date on market: 11/5/2025
- Listing agreement: Exclusive Right To Sell
Price history
| Date | Event | Price |
|---|---|---|
| 3/6/2026 | Sold | -- |
Source: GCLRA #2529333 Report a problem | ||
| 2/2/2026 | Contingent | $245,000$117/sqft |
Source: GCLRA #2529333 Report a problem | ||
| 1/22/2026 | Price change | $245,000-2%$117/sqft |
Source: GCLRA #2529333 Report a problem | ||
| 1/6/2026 | Price change | $250,000-5.7%$119/sqft |
Source: GCLRA #2529333 Report a problem | ||
| 12/13/2025 | Listed for sale | $265,000-5.4%$126/sqft |
Source: GCLRA #2529333 Report a problem | ||
| 11/16/2025 | Contingent | $280,000$133/sqft |
Source: GCLRA #2529333 Report a problem | ||
| 11/5/2025 | Listed for sale | $280,000$133/sqft |
Source: GCLRA #2529333 Report a problem | ||
Public tax history
Tax history is unavailable.
Neighborhood: 71362
Nearby homes
- $220,700-- bd-- ba1.6k sqft190 P&g Ln, Plaucheville, LA 71362Off Market
- $120,800-- bd-- ba976 sqftLOT 1740 Highway 2 #1179, Plaucheville, LA 71362Off Market
- $11,800-- bd-- ba1.4k sqftLOT 1740 Highway 1 #1179, Plaucheville, LA 71362Off Market
- $125,8003 bd2 ba1.1k sqft124 G & G Ln, Plaucheville, LA 71362Off Market
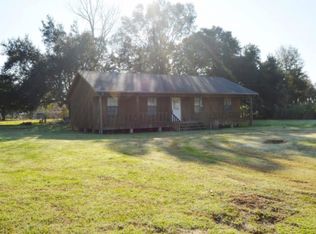
- $8,000-- bd-- ba-- sqftLOT 1740 Highway 3 #1179, Plaucheville, LA 71362Off Market
- $18,600-- bd-- ba1.2k sqft144 Smith Rd, Plaucheville, LA 71362Off Market
- $700-- bd-- ba-- sqft129 Highway, Plaucheville, LA 71362Off Market
- $96,900-- bd-- ba936 sqft3840 Big Alabama, Plaucheville, LA 71362Off Market
- $75,600-- bd-- ba270 sqft3532 Big Alabama Rd, Plaucheville, LA 71362Off Market
Nearby schools
GreatSchools rating
- 8/10Plaucheville Elementary SchoolGrades: PK-6Distance: 3.7 mi
- 3/10Avoyelles High SchoolGrades: 7-12Distance: 8 mi
- Louisiana
- Avoyelles Parish
- Plaucheville
- 71362
- 1132 S La Hwy Unit 1181
