Skip main navigation
Sold for $465,000
  • $465,000

    1132 S Salida Way, Aurora, CO 80017

    4beds
    1,320sqft
    Single Family Residence
    Built in 1979
    6,621 Square Feet Lot
    $443,700 Zestimate®
    $352/sqft
    $2,684 Estimated rent

    Home value

    $443,700

    $413,000 - $479,000

    $2,684/mo

    Zestimate® history
    Loading
    Loading...

    Owner options

    List your home for rent

    $2,684/mo

    Rent Zestimate®

    Find your next renter with Zillow Rental Manager. Plus, with online applications, you can quickly screen prospective tenants – for free.

    Learn more

    $2,684/mo

    Rent Zestimate®

    Refinance and save

    $2,687/mo

    Est. payment

    Refinancing to a lower rate could help reduce your monthly payments and save thousands over the life of the loan.

    See today's rates

    $2,687/mo

    Est. payment

    Explore your selling options

    Work with a Zillow partner agent

    Leverage their expertise and Zillow's premium Showcase listings to get your home seen by more buyers.

    Get started

    List with your own agent

    Get your home in front of millions of buyers by listing it on Zillow.

    Learn how to do it

    Sell it yourself

    Take full control of how buyers see your home on Zillow by listing For Sale by Owner (FSBO).

    List your home

    What's special

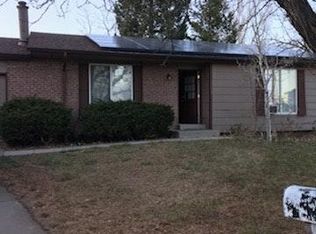
    Welcome to 1132 S Salida Way, where charm meets modern convenience in the family-friendly Aurora Highlands neighborhood. This lovely home greets you with a 2-car garage, a manicured front lawn, and a tasteful brick facade. Inside, the open layout boasts a soothing color palette, recessed lighting, and durable tile flooring for easy maintenance. The gourmet kitchen features crisp white cabinetry, stainless steel appliances, tile counters and backsplash, a pantry, and a center island with a breakfast bar for casual meals. Upstairs, you’ll find two cozy bedrooms with walk-in closets, while the lower level offers a warm family room complete with a fireplace. The living room is enhanced with a convenient mini-split system for year-round comfort. Step outside to a lush garden, a spacious open patio, an insulated workshop, and a handy storage shed, all perfect for outdoor living. This gem offers both comfort and practicality—don’t miss the chance to make it yours!

    Zillow last checked:

    Listing updated:

    Listed by:

    Christopher Naggar 817-262-3649 chris.naggar@engelvoelkers.com,

    Engel & Volkers Denver

    Bought with:

    Kirk Wodell, 100027574

    Keller Williams DTC

    Source: REcolorado as distributed by MLS GRID,MLS#: 8943500MLS Logo

    Facts & features

    Interior

    Bedrooms & bathrooms
    • Bedrooms: 4
    • Bathrooms: 2
    • Full bathrooms: 1
    • 1/2 bathrooms: 1
    Bedroom
    • Description: Carpeted
    • Level: Upper
    Bedroom
    • Description: Ceiling Fan & Light
    • Level: Upper
    Bedroom
    • Description: Built-In Closet
    • Level: Lower
    Bedroom
    • Description: Wood Flooing
    • Level: Lower
    Bathroom
    • Description: Shower/Tub Combo
    • Level: Upper
    Bathroom
    • Description: Laundry
    • Level: Lower
    Dining room
    • Description: Open
    • Level: Main
    Family room
    • Description: Wood Flooring
    • Level: Main
    Kitchen
    • Description: Sliding Doors To Backyard
    • Level: Main
    Heating
    • Baseboard, Electric
    Cooling
    • Air Conditioning-Room
    Appliances
    • Included: Dishwasher, Disposal, Double Oven, Microwave, Range
    • Laundry: In Unit
    Features
    • Built-in Features, Ceiling Fan(s), Eat-in Kitchen, High Speed Internet, Kitchen Island, Open Floorplan, Pantry, Tile Counters, Walk-In Closet(s)
    • Flooring: Carpet, Tile, Wood
    • Has basement: No
    • Number of fireplaces: 1
    • Fireplace features: Family Room, Insert
    • Common walls with other units/homes: No Common Walls
    Interior area
    • Total structure area: 1,320
    • Total interior livable area: 1,320 sqft
    • Finished area above ground: 1,320

    Property

    Parking
    • Total spaces: 2
    • Parking features: Storage
    • Attached garage spaces: 2
    Features
    • Levels: Tri-Level
    • Patio & porch: Patio
    • Exterior features: Garden, Private Yard, Rain Gutters
    • Fencing: Full
    Lot
    • Size: 6,621 Square Feet
    • Features: Level
    • Residential vegetation: Grassed
    Details
    • Parcel number: 031419204
    • Special conditions: Standard

    Construction

    Type & style
    • Home type: SingleFamily
    • Architectural style: Traditional
    • Property subtype: Single Family Residence
    Materials
    • Brick, Wood Siding
    • Roof: Composition
    Condition
    • Year built: 1979

    Utilities & green energy

    • Sewer: Public Sewer
    • Water: Public
    • Utilities for property: Cable Available, Natural Gas Available, Phone Available

    Community & HOA

    Community
    • Security: Smoke Detector(s)
    • Subdivision: Aurora Highlands
    HOA
    • Has HOA: No
    Location
    • Region: Aurora

    Financial & listing details

    • Price per square foot: $352/sqft
    • Tax assessed value: $429,600
    • Annual tax amount: $2,602
    • Date on market: 11/29/2024
    • Listing terms: 1031 Exchange,Cash,Conventional,FHA,Jumbo,VA Loan
    • Exclusions: Seller's Personal Property And Staging
    • Ownership: Individual
    • Electric utility on property: Yes
    • Road surface type: Paved

    Price history

    DateEventPrice
    1/24/2025Sold$465,000+1.1%$352/sqft
    Source: REcolorado as distributed by MLS GRID #8943500 Report a problem
    12/22/2024Pending sale$459,900$348/sqft
    Source: REcolorado as distributed by MLS GRID #8943500 Report a problem
    11/29/2024Listed for sale$459,900+387.7%$348/sqft
    Source: REcolorado as distributed by MLS GRID #8943500 Report a problem
    6/25/2015Listing removed$1,500$1/sqft
    Source: Secure Asset Management Report a problem
    6/24/2015Price change$1,500-8.8%$1/sqft
    Source: Secure Asset Management Report a problem
    6/22/2015Listed for rent$1,645+106.9%$1/sqft
    Source: Secure Asset Management Report a problem
    4/8/2014Listing removed$795$1/sqft
    Source: HotPads.com Report a problem
    3/22/2014Price change$795-46.8%$1/sqft
    Source: HotPads.com Report a problem
    3/20/2014Listed for rent$1,495$1/sqft
    Source: Secure Asset Management Report a problem
    8/5/2008Sold$94,300+4.9%$71/sqft
    Source: Public Record Report a problem
    6/27/2008Price change$89,900-10%$68/sqft
    Source: NRT Denver #655632 Report a problem
    5/25/2008Listed for sale$99,900$76/sqft
    Source: NRT Denver #655632 Report a problem

    Public tax history

    YearProperty taxesTax assessment
    2025$2,683 +3.1%$26,850 -4.1%
    2024$2,602 +12.8%$27,993 -12.5%
    2023$2,306 -3.1%$31,985 +39.2%
    2022$2,381 $22,970 -2.8%
    2021-- $23,631 +3.9%
    2020$2,368 +30.8%$22,745
    2019$1,810 --
    2018$1,810 +15%$17,122
    2017$1,575 $17,122 +30.6%
    2016-- $13,110
    2015-- $13,110 +32.8%
    2014$1,189 +27.9%$9,870 -14.1%
    2013$929 $11,490
    2012-- $11,490
    2011$766 +1.1%$11,490 +21.6%
    2010$758 -29.9%$9,450
    2009$1,082 $9,450 -30%
    2008-- $13,500
    2007-- $13,500 -4.8%
    2006-- $14,177
    2005-- $14,177 +4.5%
    2002$1,042 +20.2%$13,570 +23.6%
    2001$867 $10,980
    Find assessor info on the county website

    Neighborhood: Aurora Highlands

    Nearby schools

    GreatSchools rating
    Schools provided by the listing agent
    • Elementary: Arkansas
    • Middle: Mrachek
    • High: Rangeview
    • District: Adams-Arapahoe 28J

    Source: REcolorado as distributed by MLS GRID. This data may not be complete. We recommend contacting the local school district to confirm school assignments for this home.

    Get a cash offer in 3 minutes
    Find out how much your home could sell for in as little as 3 minutes with a no-obligation cash offer.
    Estimated market value
    $443,700
    Get a cash offer in 3 minutes
    Find out how much your home could sell for in as little as 3 minutes with a no-obligation cash offer.
    Estimated market value
    $443,700