Skip main navigation
Sold
  • $540,000

    1132 SE Linn St, Portland, OR 97202

    3beds
    1,729sqft
    Residential, Townhouse
    Built in 2006
    871.2 Square Feet Lot
    $546,500 Zestimate®
    $312/sqft
    $3,015 Estimated rent

    Home value

    $546,500

    $519,000 - $574,000

    $3,015/mo

    Zestimate® history
    Loading
    Loading...

    Owner options

    List your home for rent

    $3,015/mo

    Rent Zestimate®

    Find your next renter with Zillow Rental Manager. Plus, with online applications, you can quickly screen prospective tenants – for free.

    Learn more

    $3,015/mo

    Rent Zestimate®

    Refinance and save

    $3,723/mo

    Est. payment

    Refinancing to a lower rate could help reduce your monthly payments and save thousands over the life of the loan.

    See today's rates

    $3,723/mo

    Est. payment

    Explore your selling options

    Work with a Zillow partner agent

    Leverage their expertise and Zillow's premium Showcase listings to get your home seen by more buyers.

    Get started

    List with your own agent

    Get your home in front of millions of buyers by listing it on Zillow.

    Learn how to do it

    Sell it yourself

    Take full control of how buyers see your home on Zillow by listing For Sale by Owner (FSBO).

    List your home

    What's special

    Generous islandWell-designed kitchenSoaring ceilingsOversized windowsConveniently located laundry suiteTree-lined streetsThree bedrooms
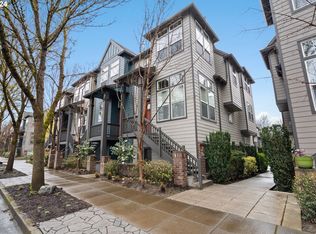
    Nestled within the enchanting tree-lined streets of Trolley Barn Commons, this move-in-ready Sellwood townhome perfectly captures the essence of sophisticated urban living. The versatile floor plan features a rare ground-floor flex space with its own private entrance—ideal for a professional home office or creative studio—while the main level impresses with soaring ceilings, oversized windows, and a light-filled open layout. A well-designed kitchen with a generous island flows seamlessly to a south-facing deck perfect for morning coffee and urban gardening, while the upper level offers three bedrooms and a conveniently located laundry suite. Boasting an enviable 80 Walk Score, you are just steps from award-winning dining, New Seasons Market, and the scenic Springwater Corridor, all supported by a well-run HOA in one of Portland’s most sought-after communities.

    Zillow last checked:

    Listing updated:

    Listed by:

    Carolyn Weinstein 503-804-5854,

    Cascade Hasson Sotheby's International Realty

    Bought with:

    Daniel Fleischer, 200602426

    Think Real Estate

    Source: RMLS (OR),MLS#: 745616023MLS Logo

    Facts & features

    Interior

    Bedrooms & bathrooms
    • Bedrooms: 3
    • Bathrooms: 3
    • Full bathrooms: 2
    • Partial bathrooms: 1
    • Main level bathrooms: 1
    Primary bedroom
    • Features: Builtin Features, Double Closet, Suite, Wallto Wall Carpet
    • Level: Upper
    • Area: 182
    • Dimensions: 13 x 14
    Bedroom 2
    • Features: Wallto Wall Carpet
    • Level: Upper
    • Area: 140
    • Dimensions: 14 x 10
    Bedroom 3
    • Features: Wallto Wall Carpet
    • Level: Upper
    • Area: 140
    • Dimensions: 14 x 10
    Dining room
    • Features: Deck
    • Level: Main
    • Area: 105
    • Dimensions: 15 x 7
    Family room
    • Features: Exterior Entry, Hardwood Floors
    • Level: Lower
    • Area: 208
    • Dimensions: 16 x 13
    Kitchen
    • Features: Eat Bar, Hardwood Floors
    • Level: Main
    • Area: 170
    • Width: 10
    Living room
    • Features: Ceiling Fan, Fireplace, Hardwood Floors
    • Level: Main
    • Area: 182
    • Dimensions: 14 x 13
    Heating
    • Forced Air, Fireplace(s)
    Cooling
    • Central Air
    Appliances
    • Included: Dishwasher, Disposal, Free-Standing Gas Range, Microwave, Gas Water Heater
    • Laundry: Laundry Room
    Features
    • Ceiling Fan(s), Vaulted Ceiling(s), Eat Bar, Built-in Features, Double Closet, Suite, Tile
    • Flooring: Hardwood, Wall to Wall Carpet
    • Windows: Double Pane Windows
    • Number of fireplaces: 1
    • Fireplace features: Gas
    Interior area
    • Total structure area: 1,729
    • Total interior livable area: 1,729 sqft

    Property

    Parking
    • Total spaces: 2
    • Parking features: On Street, Attached
    • Attached garage spaces: 2
    • Has uncovered spaces: Yes
    Features
    • Stories: 3
    • Patio & porch: Deck
    • Exterior features: Exterior Entry
    Lot
    • Size: 871.20 sqft
    • Features: Level, SqFt 0K to 2999
    Details
    • Parcel number: R573958

    Construction

    Type & style
    • Home type: Townhouse
    • Property subtype: Residential, Townhouse
    • Attached to another structure: Yes
    Materials
    • Brick, Cement Siding
    • Foundation: Slab
    • Roof: Composition
    Condition
    • Approximately
    • New construction: No
    • Year built: 2006

    Utilities & green energy

    • Gas: Gas
    • Sewer: Public Sewer
    • Water: Public
    • Utilities for property: Cable Connected

    Community & neighborhood

    Location
    • Region: Portland
    • Subdivision: Sellwood

    HOA & financial

    HOA
    • Has HOA: Yes
    • HOA fee: $430 monthly
    • Amenities included: Commons, Exterior Maintenance, Management

    Other

    Other facts
    • Listing terms: Cash,Conventional
    • Road surface type: Paved

    Price history

    DateEventPrice
    7/1/2026Sold$540,000-0.9%$312/sqft
    Source: RMLS (OR) #745616023 Report a problem
    6/3/2026Pending sale$545,000$315/sqft
    Source: RMLS (OR) #745616023 Report a problem
    5/22/2026Listed for sale$545,000+36.3%$315/sqft
    Source: RMLS (OR) #745616023 Report a problem
    4/29/2015Sold$400,000+0%$231/sqft
    Source: RMLS (OR) #15676656 Report a problem
    3/13/2015Pending sale$399,900$231/sqft
    Source: RE/MAX EQUITY GROUP-BROADWAY OFFICE #15676656 Report a problem
    3/7/2015Listed for sale$399,900+9.4%$231/sqft
    Source: RE/MAX EQUITY GROUP-BROADWAY OFFICE #15676656 Report a problem
    6/29/2006Sold$365,623$211/sqft
    Source: Public Record Report a problem

    Public tax history

    YearProperty taxesTax assessment
    2025$8,915 +3.7%$330,850 +3%
    2024$8,594 +4%$321,220 +3%
    2023$8,264 +2.2%$311,870 +3%
    2022$8,085 +1.7%$302,790 +3%
    2021$7,948 +9%$293,980 +3%
    2020$7,292 +3.8%$285,420 +3%
    2019$7,024 $277,110 +3%
    2018$7,024 +3%$269,040 +3%
    2017$6,817 +14%$261,210 +3%
    2016$5,979 $253,610 +3%
    2015$5,979 +2.7%$246,230 +3%
    2014$5,823 +15.3%$239,060 +3%
    2013$5,050 +27.1%$232,100 +3%
    2012$3,973 -6.2%$225,340 +3%
    2011$4,238 -8.2%$218,780 +3%
    2010$4,618 +2.5%$212,410 +3%
    2009$4,506 +6%$206,230 +3%
    2008$4,252 +0.3%$200,230 +3%
    2007$4,239 +31%$194,400 +21.2%
    2006$3,236 $160,420

    Find assessor info on the county website

    Neighborhood: Sellwood-Moreland

    Nearby schools

    GreatSchools rating
    Schools provided by the listing agent
    • Elementary: Duniway
    • Middle: Sellwood
    • High: Cleveland

    Source: RMLS (OR). This data may not be complete. We recommend contacting the local school district to confirm school assignments for this home.

    Get a cash offer in 3 minutes
    Find out how much your home could sell for in as little as 3 minutes with a no-obligation cash offer.
    Estimated market value
    $546,500
    Get a cash offer in 3 minutes
    Find out how much your home could sell for in as little as 3 minutes with a no-obligation cash offer.
    Estimated market value
    $546,500