Skip main navigation
Sold for $329,900
  • $329,900

    1132 Sabron Dr, East Lansing, MI 48823

    3beds
    1,650sqft
    Single Family Residence
    Built in 1951
    10,018 Square Feet Lot
    $347,800 Zestimate®
    $200/sqft
    $2,154 Estimated rent

    Home value

    $347,800

    $313,000 - $386,000

    $2,154/mo

    Zestimate® history
    Loading
    Loading...

    Owner options

    List your home for rent

    $2,154/mo

    Rent Zestimate®

    Find your next renter with Zillow Rental Manager. Plus, with online applications, you can quickly screen prospective tenants – for free.

    Learn more

    $2,154/mo

    Rent Zestimate®

    Refinance and save

    $2,284/mo

    Est. payment

    Refinancing to a lower rate could help reduce your monthly payments and save thousands over the life of the loan.

    See today's rates

    $2,284/mo

    Est. payment

    Explore your selling options

    Work with a Zillow partner agent

    Leverage their expertise and Zillow's premium Showcase listings to get your home seen by more buyers.

    Get started

    List with your own agent

    Get your home in front of millions of buyers by listing it on Zillow.

    Learn how to do it

    Sell it yourself

    Take full control of how buyers see your home on Zillow by listing For Sale by Owner (FSBO).

    List your home

    What's special

    Brick fireplaceNewly finished basementGenerous backyardAll new paintExpanded and updated bathroomsDining area with fireplaceOpen-concept kitchen
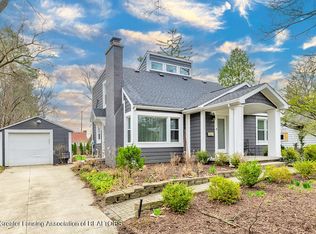
    Nicely updated home only minutes from campus! This 3-bedroom, 2 full-bath home has been recently updated with a newly finished basement, expanded & updated bathrooms, new appliances, a driveway expansion, and all new paint. Bright, welcoming spaces include a large living room, an open-concept kitchen and dining area with fireplace, two main floor bedrooms with a shared full bath, and an upstairs bedroom and loft space with a private bath. The finished basement family room with bar area offers even more space for friends and family. Step outside to a generous backyard, where you’ll find a storage shed with garden & lawn tools included. Charming details include Beethoven’s Ode to Joy music notes designed into the front porch railing, brick fireplace and built-in cabinetry in the dining room, and lilies of the valley peeking out beside the shed. The one-car garage offers secure parking or additional storage space. Don’t miss this move-in ready home; call for a tour today!

    Zillow last checked:

    Listing updated:

    Listed by:

    Jessika Anthony 989-494-7832,

    Wentworth Real Estate Group

    Bought with:

    Unidentified Agent

    Unidentified Office

    Source: Realcomp II,MLS#: 20250034592MLS Logo

    Facts & features

    Interior

    Bedrooms & bathrooms
    • Bedrooms: 3
    • Bathrooms: 2
    • Full bathrooms: 2
    Primary bedroom
    • Level: Second
    • Area: 234
    • Dimensions: 13 x 18
    Bedroom
    • Level: Entry
    • Area: 120
    • Dimensions: 12 x 10
    Bedroom
    • Level: Entry
    • Area: 143
    • Dimensions: 11 x 13
    Primary bathroom
    • Level: Second
    • Area: 40
    • Dimensions: 5 x 8
    Other
    • Level: Entry
    • Area: 56
    • Dimensions: 8 x 7
    Dining room
    • Level: Entry
    • Area: 165
    • Dimensions: 11 x 15
    Great room
    • Level: Basement
    • Area: 242
    • Dimensions: 11 x 22
    Kitchen
    • Level: Entry
    • Area: 180
    • Dimensions: 12 x 15
    Living room
    • Level: Entry
    • Area: 209
    • Dimensions: 11 x 19
    Loft
    • Level: Second
    • Area: 140
    • Dimensions: 10 x 14
    Other
    • Level: Basement
    • Area: 110
    • Dimensions: 11 x 10
    Heating
    • Forced Air, Natural Gas
    Cooling
    • Central Air
    Features
    • Basement: Partially Finished
    • Has fireplace: No
    Interior area
    • Total interior livable area: 1,650 sqft
    • Finished area above ground: 1,300
    • Finished area below ground: 350

    Property

    Parking
    • Total spaces: 1
    • Parking features: One Car Garage, Detached
    • Garage spaces: 1
    Features
    • Levels: One And One Half
    • Stories: 1.5
    • Entry location: GroundLevel
    • Patio & porch: Patio
    • Pool features: None
    Lot
    • Size: 10,018 Square Feet
    • Dimensions: 63.00 x 156.00
    Details
    • Parcel number: 33200112409011
    • Special conditions: Agent Owned,Short Sale No

    Construction

    Type & style
    • Home type: SingleFamily
    • Architectural style: Ranch
    • Property subtype: Single Family Residence
    Materials
    • Vinyl Siding
    • Foundation: Basement, Block
    Condition
    • New construction: No
    • Year built: 1951

    Utilities & green energy

    • Sewer: Public Sewer
    • Water: Public

    Community & HOA

    Community
    • Subdivision: ABBOTTSIDE SUB
    HOA
    • Has HOA: No
    Location
    • Region: East Lansing

    Financial & listing details

    • Price per square foot: $200/sqft
    • Tax assessed value: $93,602
    • Annual tax amount: $6,970
    • Date on market: 5/15/2025
    • Cumulative days on market: 10 days
    • Listing agreement: Exclusive Right To Sell
    • Listing terms: Cash,Conventional,FHA,Va Loan

    Price history

    DateEventPrice
    7/9/2025Sold$329,900$200/sqft
    Source: Realcomp II #20250034592 Report a problem
    5/25/2025Pending sale$329,900$200/sqft
    Source: Realcomp II #20250034592 Report a problem
    5/15/2025Listed for sale$329,900+71.3%$200/sqft
    Source: Realcomp II #20250034592 Report a problem
    12/27/2021Sold$192,600-10%$117/sqft
    Source: Greater Lansing AOR #260026 Report a problem
    11/29/2021Pending sale$214,000$130/sqft
    Source: Greater Lansing AOR #260026 Report a problem
    11/23/2021Price change$214,000-2.7%$130/sqft
    Source: Greater Lansing AOR #260026 Report a problem
    9/28/2021Listed for sale$220,000$133/sqft
    Source: Greater Lansing AOR #260026 Report a problem

    Public tax history

    YearProperty taxesTax assessment
    2025$6,901 +6.6%$112,400 +7.6%
    2024$6,476 $104,500 +9.8%
    2023-- $95,200 +12.1%
    2022-- $84,900 +6.5%
    2021-- $79,700 +1.8%
    2020-- $78,300 +3.6%
    2019$3,903 $75,600 +2%
    2018$3,903 $74,100
    2017-- $74,100 +5%
    2016-- $70,600 +6.3%
    2015-- $66,400 +5.1%
    2014-- $63,200 +0.8%
    2013-- $62,700 -0.5%
    2012-- $63,000 -6.4%
    2011-- $67,300 +1.5%
    2010-- $66,300 -3.6%
    2009-- $68,800 -3.6%
    2008-- $71,400
    2007-- $71,400 +2%
    2006-- $70,000 +4%
    2005-- $67,300 +6%
    2004-- $63,500 +5.8%
    2003-- $60,000 +5.1%
    2002-- $57,100 +5.2%
    2001-- $54,300 +4%
    2000-- $52,200
    Find assessor info on the county website

    Neighborhood: Glencairn

    Nearby schools

    GreatSchools rating
    Get a cash offer in 3 minutes
    Find out how much your home could sell for in as little as 3 minutes with a no-obligation cash offer.
    Estimated market value
    $347,800
    Get a cash offer in 3 minutes
    Find out how much your home could sell for in as little as 3 minutes with a no-obligation cash offer.
    Estimated market value
    $347,800