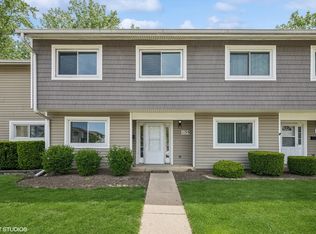
Welcome to 1132 Sandpiper Ct, a warm and inviting residence tucked into a quiet culdesac that offers comfort, privacy, and everyday convenience. This wellmaintained home features a bright, open layout with generous natural light, spacious living areas, and thoughtful updates that make it truly movein ready. The main level provides a welcoming living room perfect for relaxing or entertaining, along with a functional kitchen offering ample cabinetry, clean finishes, and easy flow into the dining area. Each bedroom delivers comfortable space and storage, while the bathrooms are wellkept and designed for daily convenience. Step outside to enjoy a private yard ideal for gatherings, gardening, or simply unwinding at the end of the day. The culdesac location adds an extra layer of tranquility and safety, making this home an excellent fit for families, professionals, or anyone seeking a quieter neighborhood feel. Property Highlights: - Quiet culdesac location with minimal traffic - Bright, open living areas perfect for everyday comfort - Wellmaintained kitchen with ample storage - Comfortable bedrooms featuring generous closets - Clean, updated bathrooms - Private yard ideal for outdoor enjoyment - Convenient access to shopping, dining, parks, and major routes including Metra and Interstate - This home blends comfort, practicality, and a desirable location-an excellent opportunity for anyone seeking a wellkept property in a welcoming community.
Active
$315,000
1132 Sandpiper Ct, Bartlett, IL 60103
4beds
1,576sqft
Townhouse, Single Family Residence
Built in 1977
1,386 Square Feet Lot
$309,300 Zestimate®
$200/sqft
$220/mo HOA
What's special
Clean updated bathrooms
- 9 days
- 356
- 4
Zillow last checked:
Listing updated:
Listed by:
Dhimant Visaria 630-578-0002,
HomeSmart Realty Group
Source: MRED as distributed by MLS GRID,MLS#: 12698564
Facts & features
Interior
Bedrooms & bathrooms
- Bedrooms: 4
- Bathrooms: 3
- Full bathrooms: 2
- 1/2 bathrooms: 1
Rooms
- Room types: No additional rooms
Primary bedroom
- Features: Bathroom (Full)
- Level: Second
- Area: 140 Square Feet
- Dimensions: 14X10
Bedroom 2
- Level: Second
- Area: 130 Square Feet
- Dimensions: 13X10
Bedroom 3
- Level: Second
- Area: 110 Square Feet
- Dimensions: 11X10
Bedroom 4
- Level: Second
- Area: 100 Square Feet
- Dimensions: 10X10
Dining room
- Level: Main
- Area: 72 Square Feet
- Dimensions: 9X8
Family room
- Level: Main
- Area: 168 Square Feet
- Dimensions: 14X12
Kitchen
- Features: Kitchen (Pantry-Closet, Granite Counters)
- Level: Main
- Area: 120 Square Feet
- Dimensions: 12X10
Laundry
- Level: Main
- Area: 27 Square Feet
- Dimensions: 9X3
Living room
- Features: Flooring (Carpet)
- Level: Main
- Area: 132 Square Feet
- Dimensions: 12X11
Heating
- Natural Gas
Cooling
- Central Air
Appliances
- Included: Range, Microwave, Dishwasher, Refrigerator, Washer, Dryer, Disposal, Stainless Steel Appliance(s)
Features
- Basement: None
Interior area
- Total structure area: 0
- Total interior livable area: 1,576 sqft
Property
Parking
- Total spaces: 2
- Parking features: Asphalt, Assigned, Yes
Accessibility
- Accessibility features: No Disability Access
Lot
- Size: 1,386 Square Feet
- Features: Landscaped
Details
- Parcel number: 0101104042
- Special conditions: None
Construction
Type & style
- Home type: Townhouse
- Property subtype: Townhouse, Single Family Residence
Materials
- Vinyl Siding, Cedar
- Foundation: Concrete Perimeter
- Roof: Asphalt
Condition
- New construction: No
- Year built: 1977
Utilities & green energy
- Sewer: Public Sewer
- Water: Public
Community & HOA
HOA
- Has HOA: Yes
- Services included: Parking, Insurance, Clubhouse, Pool, Exterior Maintenance, Lawn Care, Snow Removal
- HOA fee: $220 monthly
Location
- Region: Bartlett
Financial & listing details
- Price per square foot: $200/sqft
- Tax assessed value: $65,448
- Annual tax amount: $5,416
- Date on market: 8/25/2026
- Ownership: Fee Simple w/ HO Assn.
Estimated market value
$309,300
$294,000 - $325,000
$2,949/mo
Price history
| Date | Event | Price |
|---|---|---|
| 8/25/2026 | Listed for sale | $315,000+82.1%$200/sqft |
Source: | ||
| 2/12/2021 | Listing removed | -- |
Source: Zillow Rental Manager Report a problem | ||
| 1/22/2021 | Listed for rent | $1,795$1/sqft |
Source: Zillow Rental Manager Report a problem | ||
| 12/25/2020 | Listing removed | -- |
Source: Owner Report a problem | ||
| 12/4/2020 | Listed for rent | $1,795$1/sqft |
Source: Owner Report a problem | ||
| 11/20/2020 | Sold | $173,000-3.1%$110/sqft |
Source: | ||
| 10/17/2020 | Pending sale | $178,500$113/sqft |
Source: RE/MAX All Pro #10877584 Report a problem | ||
| 10/16/2020 | Price change | $178,500-0.8%$113/sqft |
Source: RE/MAX All Pro #10877584 Report a problem | ||
| 10/7/2020 | Listed for sale | $179,900$114/sqft |
Source: RE/MAX All Pro #10877584 Report a problem | ||
| 9/24/2020 | Pending sale | $179,900$114/sqft |
Source: RE/MAX All Pro #10877584 Report a problem | ||
| 9/21/2020 | Listed for sale | $179,900+40.5%$114/sqft |
Source: RE/MAX All Pro #10877584 Report a problem | ||
| 7/17/2014 | Sold | $128,000+4.5%$81/sqft |
Source: | ||
| 6/5/2014 | Pending sale | $122,500$78/sqft |
Source: GMC Realty LTD #08571449 Report a problem | ||
| 5/20/2014 | Listed for sale | $122,500$78/sqft |
Source: GMC Realty LTD #08571449 Report a problem | ||
| 5/6/2014 | Pending sale | $122,500$78/sqft |
Source: GMC Realty LTD #08571449 Report a problem | ||
| 4/29/2014 | Price change | $122,500-5.4%$78/sqft |
Source: GMC Realty LTD #08571449 Report a problem | ||
| 4/23/2014 | Listed for sale | $129,500$82/sqft |
Source: GMC Realty LTD #08571449 Report a problem | ||
| 4/15/2014 | Pending sale | $129,500$82/sqft |
Source: GMC Realty LTD #08571449 Report a problem | ||
| 4/1/2014 | Listed for sale | $129,500+47.2%$82/sqft |
Source: GMC Realty LTD #08571449 Report a problem | ||
| 2/21/2014 | Sold | $88,000+3.7%$56/sqft |
Source: Public Record Report a problem | ||
| 1/14/2014 | Price change | $84,900-11.2%$54/sqft |
Source: Homepath #08503438 Report a problem | ||
| 12/14/2013 | Listed for sale | $95,600-35%$61/sqft |
Source: Keller Williams Realty-Fox Valley #08503438 Report a problem | ||
| 6/10/2003 | Sold | $147,000$93/sqft |
Source: Public Record Report a problem | ||
Public tax history
| Year | Property taxes | Tax assessment |
|---|---|---|
| 2024 | $5,275 +9.1% | $65,448 +10.2% |
| 2023 | $4,836 +11.5% | $59,380 +18.4% |
| 2022 | $4,337 +2.8% | $50,160 +5.3% |
| 2021 | $4,220 +17.7% | $47,620 +3.1% |
| 2020 | $3,584 +1.7% | $46,190 +3.7% |
| 2019 | $3,525 +9% | $44,540 +10.8% |
| 2018 | $3,235 +3.7% | $40,200 +4.1% |
| 2017 | $3,121 +12.3% | $38,600 +13.1% |
| 2016 | $2,778 +8.4% | $34,140 +12% |
| 2015 | $2,562 +13.7% | $30,480 +6.7% |
| 2014 | $2,254 -27% | $28,560 -12.1% |
| 2013 | $3,087 -1.4% | $32,500 -12.8% |
| 2012 | $3,130 -12.1% | $37,250 -21.4% |
| 2011 | $3,561 -1.8% | $47,410 -12.7% |
| 2010 | $3,625 -1.9% | $54,310 -6.4% |
| 2009 | $3,695 +5.7% | $58,030 |
| 2008 | $3,496 +7.4% | $58,030 +8% |
| 2007 | $3,256 -2.8% | $53,750 +4.7% |
| 2006 | $3,349 +8.5% | $51,330 +5.2% |
| 2005 | $3,086 +5.2% | $48,790 +5.7% |
| 2004 | $2,935 +3.8% | $46,160 +8.1% |
| 2003 | $2,828 +16.9% | $42,700 +18.8% |
| 2002 | $2,419 +2.7% | $35,940 +7.9% |
| 2001 | $2,356 +11% | $33,300 +9.7% |
| 2000 | $2,122 | $30,360 |
Find assessor info on the county website
Monthly payment
Est. payment
Payment breakdown
Explore the cost of this home by adjusting the details. Changes won't be saved.Climate risks
Neighborhood: 60103
Nearby schools
Schools provided by the listing agent
- District: 46
Source: MRED as distributed by MLS GRID. This data may not be complete. We recommend contacting the local school district to confirm school assignments for this home.